DianeDuncan

BEDS3
BATHS3 full 1 partial
SQUARE FEET1,434
MLS#20261037710
STATUSActive
PROPERTY TYPEResidential - Single Family
SUBDIVISIONLennon Estates
SCHOOLCarman-Ainsworth
Property Description
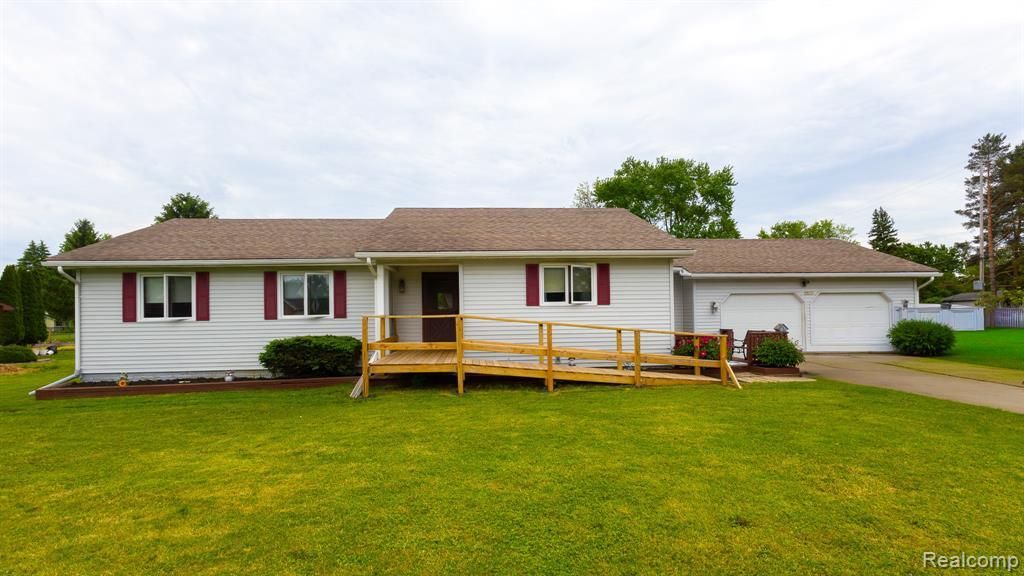
Welcome Home! This well-kept ranch offers comfortable single-level living with great curb appeal, an attached garage, and a spacious yard. Inside, you’ll find a cozy living room featuring a beautiful brick fireplace with wood-burning stove, adding character and warmth to the home. The kitchen offers plenty of cabinet space, updated stainless appliances, a dining area, and great natural light. The open pass-through into the living room creates a nice flow for entertaining while still keeping defined spaces. Outside, enjoy a large lawn, storage shed, mature trees, and a convenient front ramp for easy access. A solid home with a welcoming feel and plenty of potential to make it your own!
Property Features
Property Type: Residential - Single Family
Basement: Interior Entry, Unfinished
Cooling: Ceiling Fan(s)
Fuel Type: Natural Gas
Heating: Forced Air
Home Style: Ranch
Lot Size: 0.39 Acres
Year Built: 1979
Appliances
Dishwasher
Dryer
Free-Standing Refrigerator
Washer
Feature Descriptions
Architecture: Ranch
Exterior: Vinyl
Fireplace Location: Living Room
Foundation: Basement
Frontage Feet: 130
Garage/Parking: Attached
Lot Dimensions: 0.39 Acre(s)
Parking Notes: Attached
Road Frontage: Paved
Summer Tax: $1224.0000
Winter Tax: $1187.0000
Room Sizes
Bedroom - Primary: Level - First/Entry
Bedroom: Level - First/Entry
Bedroom: Level - First/Entry
Living Room: Level - First/Entry
Laundry Area/Room: Level - First/Entry
Kitchen: Level - First/Entry
Bath - Full: Level - First/Entry
Bath - Full: Level - First/Entry
Bath - Full: Level - First/Entry
Bath - Lav: Level - First/Entry
Local Schools
School District: Carman-Ainsworth
Listed By / Shown By
Listed By
Agency Name: Five Star Real Estate Davison
Agency Phone: (810) 991-9260
Shown By
Agent Name: Diane Duncan
Agent Phone: (810) 227-1016 ext. 215
Agency Title: Griffith Realty

Estimate Your Payment
Estimated Payment
$ 591.30 per month $522.79 Principal & Interest $0.00 Property Tax (data not provided by mls) $68.51 Homeowner's InsuranceChange Payment Information

IDX provided courtesy of Realcomp II Ltd.
©2021 Realcomp II Ltd. Shareholders
Privacy Policy / DMCA Notice / ADA Accessibility


This site is hosted, designed and copyright
© 1994 - 2026 by
Delta Media Group, Inc. -- Patent Pending --
2520 Nandi Hills Trail | MLS# 20261037710
This single family home located at 2520 Nandi Hills Trail , Flint Township, MI 48473 is currently listed for sale with an asking price of $234,900. This property was built in 1979 and has 3 bedrooms and 3 full and 1 partial baths with 1434 sq. ft. Nandi Hills Trail is located in the Lennon Estates subdivision within the Carman-Ainsworth school district. Search Lennon Estates real estate on dduncan.griffithrealty.com today.