DianeDuncan

BEDS4
BATHS3 full 1 partial
SQUARE FEET2,540
MLS#20261038871
STATUSActive
PROPERTY TYPEResidential - Single Family
SUBDIVISIONSierra Heights 2
SCHOOLWalled Lake
Property Description
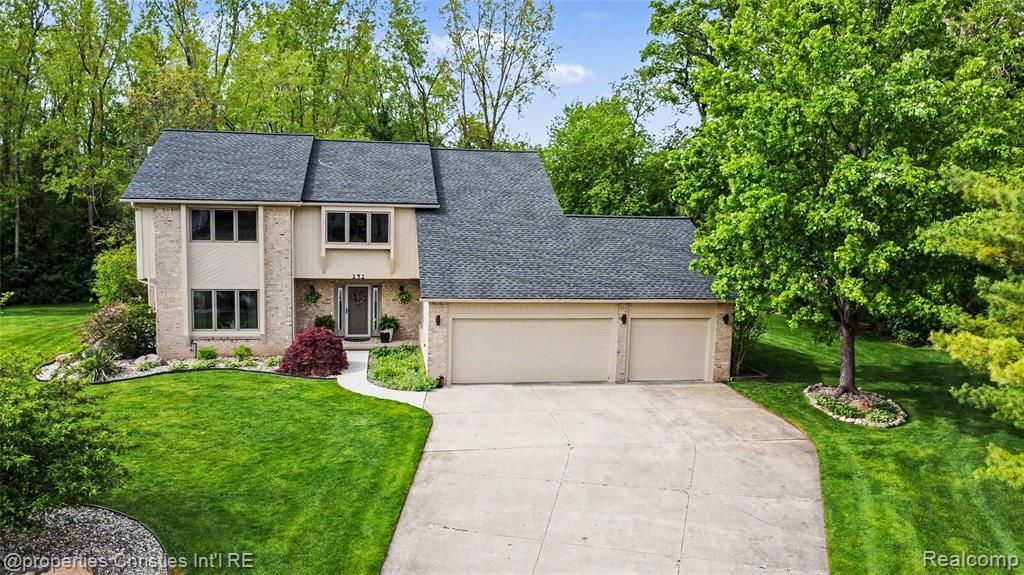
Privately situated on a quiet cul-de-sac and surrounded by mature trees, 252 Granada is a custom built home that delivers the kind of setting and scale that rarely becomes available for sale. Intentionally designed with a clean, elevated and modern aesthetic across every level. No detail has been spared. A dramatic two story great room with soaring ceilings, an oversized arched window wall, and a striking fireplace that anchors the space with a modern, moody edge. Natural light pours throughout the open concept layout, while the overlooking second-story balcony creates connection between levels. The heart of the home is the expansive kitchen, features quartz countertops, a modern tile backsplash, a statement island, stainless steel appliances, and a spacious pantry. A first-floor laundry room with direct access to the backyard, a beautifully renovated half bath, and a bedroom/library currently serves as a bright playroom, offering a flexible layout that can evolve with your needs over time. The sleek floating staircase creates a stunning architectural transition to the second level where all three bedrooms are thoughtfully positioned. The second level features a massive primary suite complete with a spacious walk-in closet, soaking tub, dual sink vanity, and a separate private shower/water closet layout. The secondary bedrooms each offer built-in desks and large closets. Completing the second level is a spacious full bathroom with dual sinks and a bath/shower. It doesn't stop there! The finished walkout basement expands the living space even further with a large family room, wet bar, full bath, work out room, built-in storage room and a flexible work-from-home area with an egress window that could function as a future 4/5th bed. Designed with outdoor living in mind, the expansive backyard features a spacious deck, lush privacy provided by mature trees, and a separate fire pit retreat. Oversized 3 car garage. Your "someday" dream house is NOW available for sale!
Property Features
Property Type: Residential - Single Family
Basement: Finished, Walk-Out Access
Cooling: Ceiling Fan(s), Central Air
Fuel Type: Natural Gas
Garage: 3 car attached
Heating: Forced Air
Home Style: Colonial, Contemporary
Lot Size: 0.47 Acres
Year Built: 1989
Amenities
Gutter Guard System
Lighting
Appliances
Built-In Electric Oven
Dishwasher
Disposal
Electric Cooktop
Free-Standing Refrigerator
Microwave
Trash Compactor
Feature Descriptions
Architecture: Colonial, Contemporary
Exterior: Brick, Wood
Fireplace Location: Great Room
Foundation: Basement
Frontage Feet: 108
Garage/Parking: Attached
Interior: Smoke Alarm,220 Volts, Cable Available, Carbon Monoxide Alarm(s), Egress Window(s), ENERGY STAR® Qualified Window(s), Entrance Foyer, High Spd Internet Avail, Furnished - Negotiable, Programmable Thermostat, Sound System, Utility Smart Meter, Wet Bar
Lot Dimensions: 0.47 Acre(s)
Lower Level Finished Sqft: 1401
Parking Notes: Attached
Road Frontage: Paved, Cul-De-Sac
Site: Dead End Street, Near Golf Course, Level, Sprinkler(s), Wooded
Summer Tax: $4050.0000
Water Heater: Natural Gas
Winter Tax: $2789.0000
Wooded: Yes
Room Sizes
Bath - Full: Level - Second
Bath - Lav: Level - First/Entry
Bedroom: Level - Second
Bedroom - Primary: Level - Second
Family Room: Level - Basement
Great Room: Level - First/Entry
Laundry Area/Room: Level - First/Entry
Other: Level - Basement
Bath - Full: Level - Basement
Bath - Primary: Level - Second
Bedroom: Level - Second
Dining Room: Level - First/Entry
Flex Room: Level - Basement
Kitchen: Level - First/Entry
Bedroom: Level - First/Entry
Local Schools
School District: Walled Lake
Listed By / Shown By
Listed By
Agency Name: @properties Christie's Int'l R.E. Birmingham
Agency Phone: (248) 850-8632
Shown By
Agent Name: Diane Duncan
Agent Phone: (810) 227-1016 ext. 215
Agency Title: Griffith Realty

Estimate Your Payment
Estimated Payment
$ 1,321.55 per month $1,168.42 Principal & Interest $0.00 Property Tax (data not provided by mls) $153.13 Homeowner's InsuranceChange Payment Information

IDX provided courtesy of Realcomp II Ltd.
©2021 Realcomp II Ltd. Shareholders
Privacy Policy / DMCA Notice / ADA Accessibility


This site is hosted, designed and copyright
© 1994 - 2026 by
Delta Media Group, Inc. -- Patent Pending --
252 Granada Drive | MLS# 20261038871
This single family home located at 252 Granada Drive , White Lake Township, MI 48386 is currently listed for sale with an asking price of $525,000. This property was built in 1989 and has 4 bedrooms and 3 full and 1 partial baths with 2540 sq. ft. Granada Drive is located in the Sierra Heights 2 subdivision within the Walled Lake school district. Search Sierra Heights 2 real estate on dduncan.griffithrealty.com today.