DianeDuncan

BEDS2
BATHS1 full
SQUARE FEET1,279
MLS#20261036792
STATUSAccepting Backup Offers
PROPERTY TYPEResidential - Single Family
SUBDIVISIONB E Taylor Golf & Country Club Sub 2
SCHOOLSouth Redford
Property Description
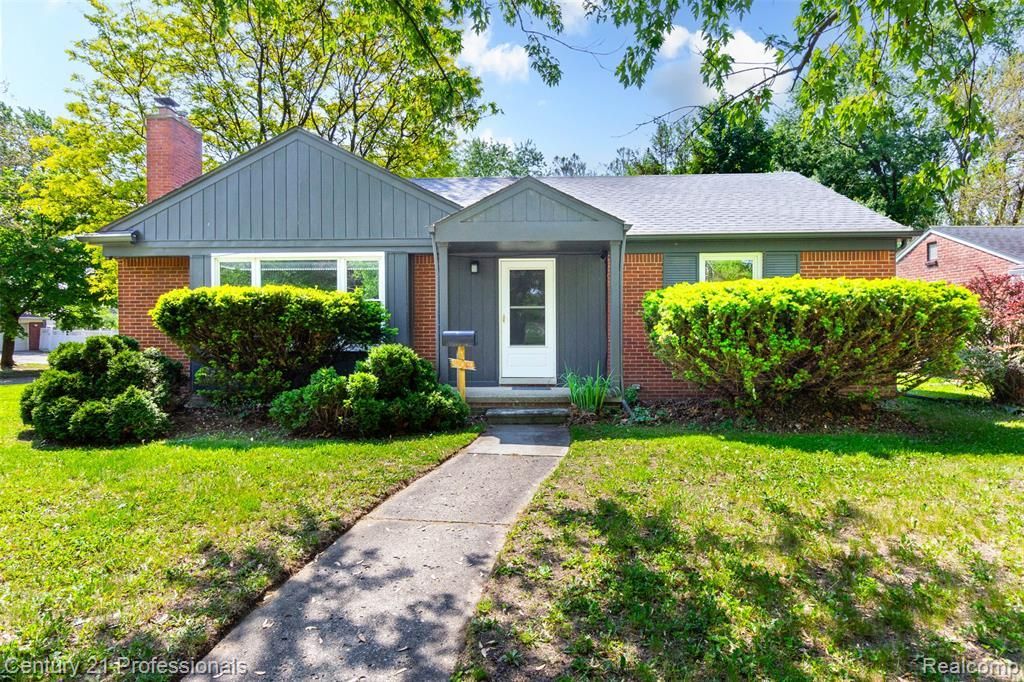
Beautifully renovated mid-century modern brick ranch with attached breezeway to large two car garage. Roomy 1279 sq.ft. with full basement on desirable corner lot. Two spacious bedrooms with large closets and additional hallway closets- storage galore! Refinished hardwood floors throughout. Fireplace in living room. Home is freshly painted. Update since 2016: Wallside Windows and door wall, GFA, and AC, interior plumbing, new toilet, new electrical panel and sub panels. Recent updates: garage insulated and updated electrical, new roof 2021, solar panel system with three batteries. Kitchen and breezeway with LVT flooring, countertops, sink, faucet, refinish cabinets with custom hardware. Exterior Lorax secutity cameras with monitor system. You do not want to miss this Home. The subdivision is often referred to as Western view sub, one block off golf course.
Property Features
Property Type: Residential - Single Family
Basement: Unfinished
Fuel Type: Natural Gas
Garage: 2 car attached
Heating: Forced Air
Home Style: Ranch
Lot Size: 0.24 Acres
Year Built: 1950
Amenities
Lighting
Appliances
Disposal
Free-Standing Electric Oven
Free-Standing Refrigerator
Feature Descriptions
Architecture: Ranch
Days on Site: 8
Exterior: Brick
Fireplace Location: Living Room
Foundation: Basement
Frontage Feet: 82
Garage/Parking: Direct Access, Electricity, Side Entrance, Attached
Interior: Circuit Breakers, Security Alarm (owned)
Lot Dimensions: 0.24 Acre(s)
Parking Notes: Direct Access, Electricity, Side Entrance, Attached
Road Frontage: Paved
Security: yes
Site: Corner Lot
Summer Tax: $1352.0000
Water Heater: Natural Gas
Winter Tax: $2601.4100
Local Schools
School District: South Redford
Listed By / Shown By
Listed By
Agency Name: Century 21 Professionals Troy
Agency Phone: (248) 524-1600
Shown By
Agent Name: Diane Duncan
Agent Phone: (810) 227-1016 ext. 215
Agency Title: Griffith Realty

Estimate Your Payment
Estimated Payment
$ 503.19 per month $444.89 Principal & Interest $0.00 Property Tax (data not provided by mls) $58.30 Homeowner's InsuranceChange Payment Information

IDX provided courtesy of Realcomp II Ltd.
©2021 Realcomp II Ltd. Shareholders
Privacy Policy / DMCA Notice / ADA Accessibility


This site is hosted, designed and copyright
© 1994 - 2026 by
Delta Media Group, Inc. -- Patent Pending --
25009 Donald | MLS# 20261036792
This single family home located at 25009 Donald, Redford Township, MI 48239 is currently listed for sale with an asking price of $199,900. This property was built in 1950 and has 2 bedrooms and 1 full baths with 1279 sq. ft. Donald is located in the B E Taylor Golf & Country Club Sub 2 subdivision within the South Redford school district. Search B E Taylor Golf & Country Club Sub 2 real estate on dduncan.griffithrealty.com today.