DianeDuncan

BEDS3
BATHS1 full
SQUARE FEET1,005
MLS#20261038658
STATUSActive
PROPERTY TYPEResidential - Single Family
SUBDIVISIONS/P Klingkammer Farm
SCHOOLVan Dyke
Property Description
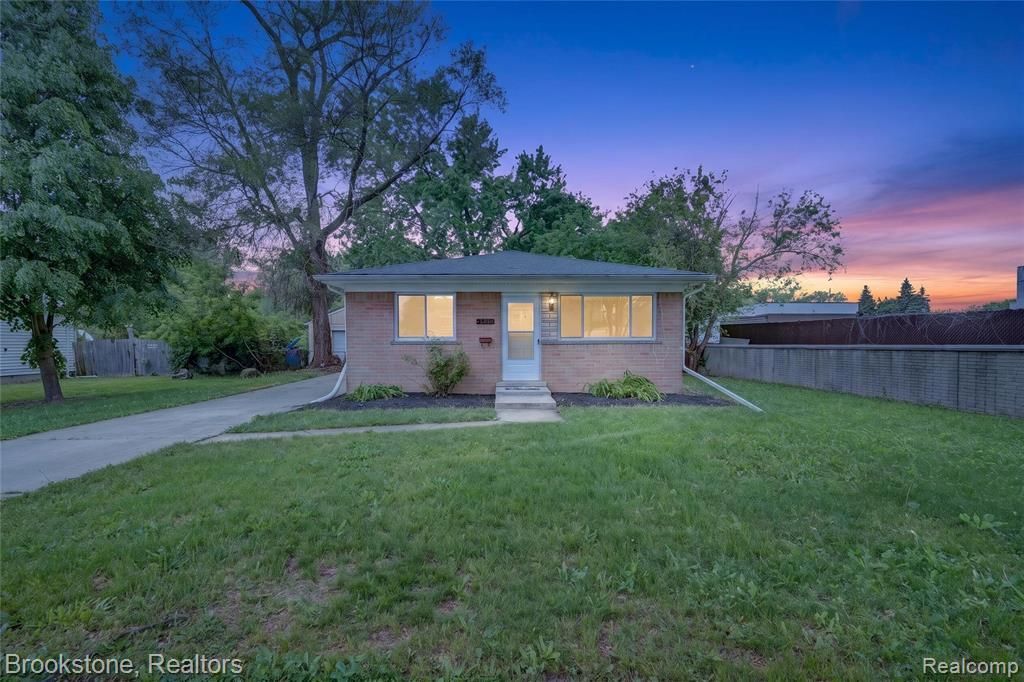
Stunning move-in-ready home with exceptional updates and refined finishes throughout. Highlights include newer windows and roof, elegant hardwood flooring, fresh contemporary paint, recessed lighting, luxurious granite countertops. Enjoy a spacious gourmet kitchen featuring extensive cabinetry, storage, stainless steel stove, dishwasher, and refrigerator. The home also offers a huge backyard perfect for entertaining, outdoor gatherings, or relaxing in privacy, along with an oversized two-car garage providing ample space for vehicles and additional storage. Professionally landscaped grounds and exceptional curb appeal create a beautiful and welcoming outdoor setting. The property features a newer furnace and central air conditioning system. Designed for both everyday living and entertaining, this beautifully maintained home offers comfort, sophistication, and lasting value.
Property Features
Property Type: Residential - Single Family
Basement: Partially Finished
Cooling: Ceiling Fan(s), Central Air
Fuel Type: Natural Gas
Heating: Forced Air
Home Style: Ranch
Lot Size: 0.29 Acres
Year Built: 1963
Appliances
Free-Standing Electric Oven
Free-Standing Refrigerator
Feature Descriptions
Architecture: Ranch
Exterior: Brick
Foundation: Basement
Frontage Feet: 66
Garage/Parking: Detached
Lot Dimensions: 0.29 Acre(s)
Lower Level Finished Sqft: 1004
Parking Notes: Detached
Road Frontage: Paved
Summer Tax: $3731.0000
Water Heater: Natural Gas
Winter Tax: $81.0000
Room Sizes
Bath - Dual Entry Full: Level - First/Entry
Kitchen: Level - First/Entry
Bedroom: Level - First/Entry
Bedroom: Level - First/Entry
Bedroom: Level - First/Entry
Living Room: Level - First/Entry
Local Schools
School District: Van Dyke
Listed By / Shown By
Listed By
Agency Name: Brookstone, Realtors LLC
Agency Phone: (248) 963-0505
Shown By
Agent Name: Diane Duncan
Agent Phone: (810) 227-1016 ext. 215
Agency Title: Griffith Realty

Estimate Your Payment
Estimated Payment
$ 503.45 per month $445.11 Principal & Interest $0.00 Property Tax (data not provided by mls) $58.33 Homeowner's InsuranceChange Payment Information

IDX provided courtesy of Realcomp II Ltd.
©2021 Realcomp II Ltd. Shareholders
Privacy Policy / DMCA Notice / ADA Accessibility


This site is hosted, designed and copyright
© 1994 - 2026 by
Delta Media Group, Inc. -- Patent Pending --
24915 Tallman Avenue | MLS# 20261038658
This single family home located at 24915 Tallman Avenue, Warren, MI 48089 is currently listed for sale with an asking price of $200,000. This property was built in 1963 and has 3 bedrooms and 1 full baths with 1005 sq. ft. Tallman Avenue is located in the S/P Klingkammer Farm subdivision within the Van Dyke school district. Search S/P Klingkammer Farm real estate on dduncan.griffithrealty.com today.