DianeDuncan

BEDS3
BATHS2 full 1 partial
SQUARE FEET1,980
MLS#20261038150
STATUSActive
PROPERTY TYPEResidential - Condominium
SUBDIVISIONWoodwind Glen Condo
SCHOOLSouth Lyon
Property Description
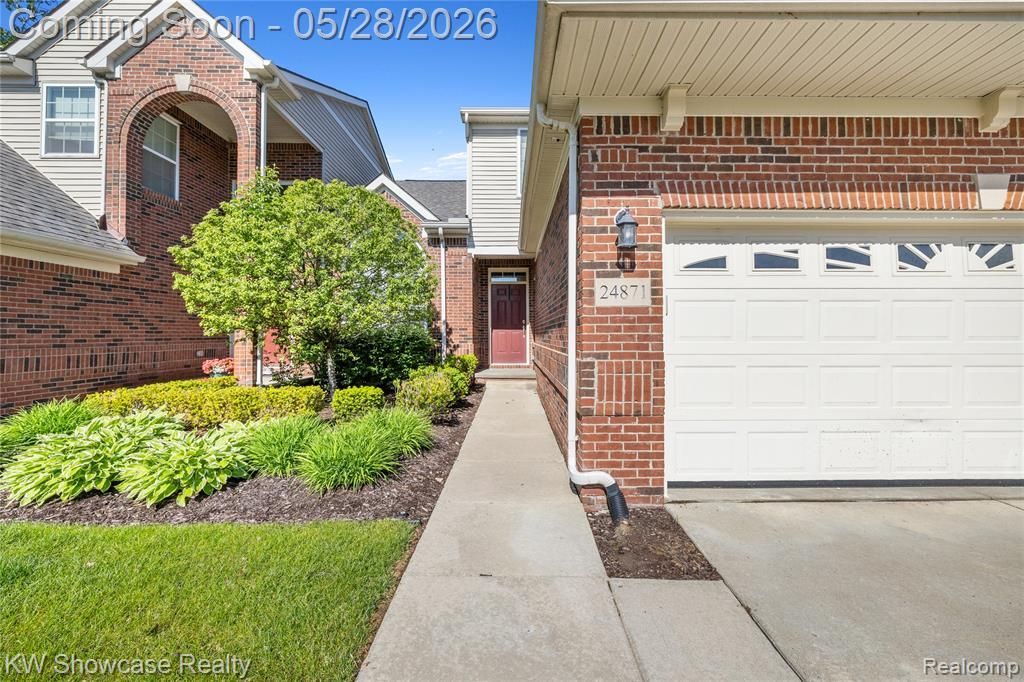
Luxury living meets low-maintenance convenience in this beautifully upgraded South Lyon condo featuring an open-concept layout and premium finishes throughout. Ideally located near shopping, expressways, top-rated schools, Tanglewood Golf Club, and the scenic Huron Valley Trail with direct access to Kensington Metropark, this home offers an unbeatable blend of comfort, style, and location. Inside, you’ll find soaring 10-foot doors and upscale cabinetry paired with granite countertops in the kitchen and all bathrooms. The professionally finished lower level expands your living space with a spacious living room, breakfast nook, dining room, kitchen, and 1st floor laundry room. The primary suite features a spacious walk-in closet and a walk-in shower. Two-car attached garage. The basement is waiting to be finished and can be made into additional living and bedroom space, or a rec room, bar/lounge area. Possibilities are endless. Situated on a premium lot near the community running track, this home delivers both privacy and convenience in a highly desirable setting.
Property Features
Property Type: Residential - Condominium
Basement: Unfinished
Cooling: Ceiling Fan(s), Central Air
Fuel Type: Natural Gas
Garage: 2 car attached
Heating: Forced Air
Home Style: Colonial
Year Built: 2015
Amenities
Grounds Maintenance
Lighting
Appliances
Vented Exhaust Fan
Dishwasher
Disposal
Dryer
Free-Standing Gas Range
Free-Standing Refrigerator
Microwave
Washer
Feature Descriptions
Architecture: Colonial
Days on Site: 2
Exterior: Brick Veneer
Fireplace Location: Living Room
Foundation: Basement
Garage/Parking: Direct Access, Electricity, Door Opener, Attached
Homeowners Association Fee: $375 (Monthly)
Parking Notes: Direct Access, Electricity, Door Opener, Attached
Road Frontage: Paved
Summer Tax: $3628.0000
Water Heater: Natural Gas
Winter Tax: $1707.0000
Room Sizes
Bedroom - Primary: Level - Second
Bedroom: Level - Second
Bedroom: Level - Second
Bath - Full: Level - Second
Bath - Primary: Level - Second
Bath - Lav: Level - First/Entry
Breakfast Nook/Room: Level - First/Entry
Living Room: Level - First/Entry
Laundry Area/Room: Level - First/Entry
Dining Room: Level - First/Entry
Kitchen: Level - First/Entry
Local Schools
School District: South Lyon
Listed By / Shown By
Listed By
Agency Name: KW Showcase Realty
Agency Phone: (248) 360-2900
Shown By
Agent Name: Diane Duncan
Agent Phone: (810) 227-1016 ext. 215
Agency Title: Griffith Realty

Estimate Your Payment
Estimated Payment
$ 1,069.82 per month $945.87 Principal & Interest $0.00 Property Tax (data not provided by mls) $123.96 Homeowner's InsuranceChange Payment Information

IDX provided courtesy of Realcomp II Ltd.
©2021 Realcomp II Ltd. Shareholders
Privacy Policy / DMCA Notice / ADA Accessibility


This site is hosted, designed and copyright
© 1994 - 2026 by
Delta Media Group, Inc. -- Patent Pending --
24871 Valleywood Drive | MLS# 20261038150
This condo located at 24871 Valleywood Drive, Lyon Township, MI 48178 is currently listed for sale with an asking price of $425,000. This property was built in 2015 and has 3 bedrooms and 2 full and 1 partial baths with 1980 sq. ft. Valleywood Drive is located in the Woodwind Glen Condo subdivision within the South Lyon school district. Search Woodwind Glen Condo real estate on dduncan.griffithrealty.com today.