DianeDuncan

BEDS4
BATHS1 full
SQUARE FEET2,239
MLS#20261055741
STATUSActive
PROPERTY TYPEResidential - Single Family
SUBDIVISIONS/P Koelers Woodland
SCHOOLCenter Line
Property Description
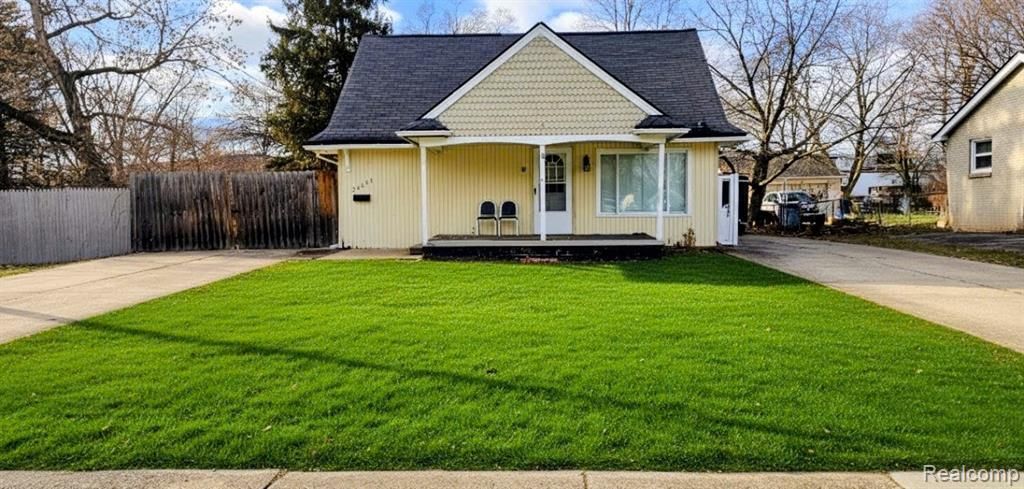
Discover this opportunity in Warren! Situated on an expansive lot within the Center Line school district, 24653 Eureka Ave provides a functional layout and significant space. This well-maintained home includes a fourth bedroom with an adjoining flex space, providing a versatile arrangement for extra living area or a home office. The property features a 1,092-square-foot garage and a double driveway that extends behind the home for parking of multiple vehicles, boats, or trailers. This property includes room for projects and a spacious backyard for outdoor activities. Land contract available at $205,000 purchase price requiring $30,750 (15%) down payment, with remaining balance financed at 10% APR amortized over 30 years; repayment consists of 35 monthly payments of approximately $1,528, followed by a final balloon payment of approximately $171,650 due with the 36th payment. All measurements are estimates, BATVAI.
Property Features
Property Type: Residential - Single Family
Cooling: Wall Unit(s)
Fenced: Yes
Fuel Type: Natural Gas
Heating: Baseboard, Hot Water, Radiant
Home Style: Bungalow, Colonial
Lot Size: 0.42 Acres
Year Built: 1937
Amenities
Fenced
Appliances
Dishwasher
Disposal
Dryer
Free-Standing Gas Oven
Free-Standing Refrigerator
Microwave
Washer
Feature Descriptions
Architecture: Bungalow, Colonial
Days on Site: 1
Deposit: $30750.00
Exterior: Vinyl
Foundation: Crawl, Slab
Frontage Feet: 60
Garage/Parking: Side Entrance, Electricity, Detached, Driveway, Oversized
Lot Dimensions: 0.42 Acre(s)
Parking Notes: Side Entrance, Electricity, Detached, Driveway, Oversi
Road Frontage: Paved
Summer Tax: $4954.0000
Water Heater: Natural Gas
Winter Tax: $122.6000
Local Schools
School District: Center Line
Listed By / Shown By
Listed By
Agency Name: Home One Realty LLC
Agency Phone: (248) 420-0805
Shown By
Agent Name: Diane Duncan
Agent Phone: (810) 227-1016 ext. 215
Agency Title: Griffith Realty

Estimate Your Payment
Estimated Payment
$ 516.03 per month $456.24 Principal & Interest $0.00 Property Tax (data not provided by mls) $59.79 Homeowner's InsuranceChange Payment Information

IDX provided courtesy of Realcomp II Ltd.
©2021 Realcomp II Ltd. Shareholders
Privacy Policy / DMCA Notice / ADA Accessibility


This site is hosted, designed and copyright
© 1994 - 2026 by
Delta Media Group, Inc. -- Patent Pending --
24653 Eureka Avenue | MLS# 20261055741
This single family home located at 24653 Eureka Avenue, Warren, MI 48091 is currently listed for sale with an asking price of $205,000. This property was built in 1937 and has 4 bedrooms and 1 full baths with 2239 sq. ft. Eureka Avenue is located in the S/P Koelers Woodland subdivision within the Center Line school district. Search S/P Koelers Woodland real estate on dduncan.griffithrealty.com today.