DianeDuncan

BEDS2
BATHS2 full
SQUARE FEET1,071
MLS#20261007775
STATUSPending
PROPERTY TYPEResidential - Condominium
SUBDIVISIONHeritage Manor Condo
SCHOOLCenter Line
Property Description
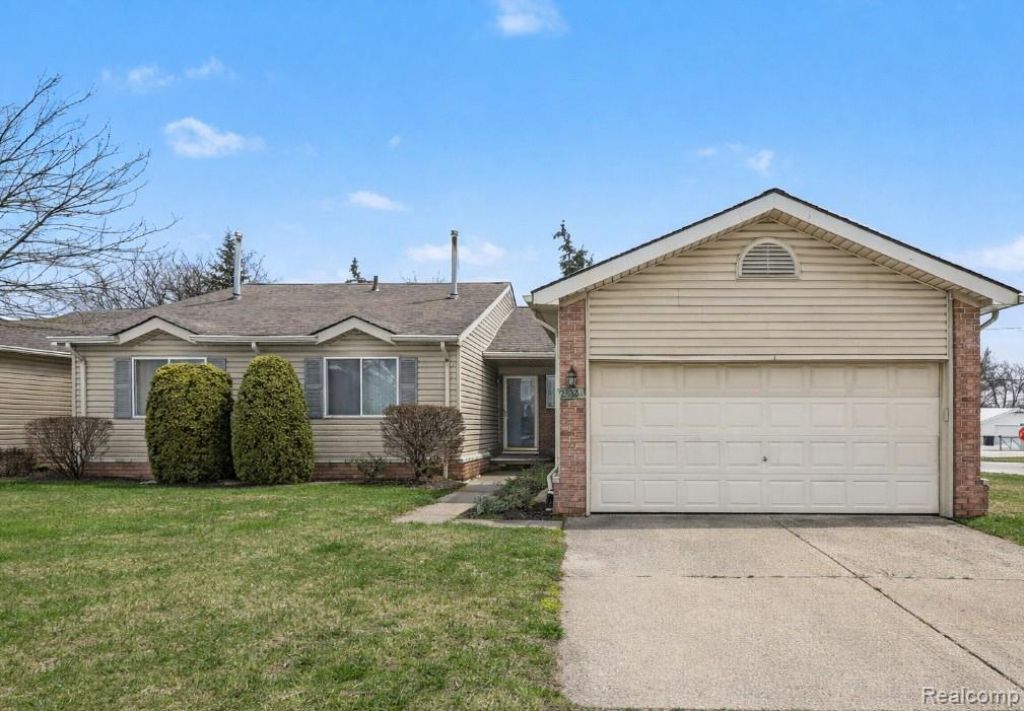
Back on the market! Buyer financing fell through. Nice end-unit townhouse with 2 bedrooms and 2 full baths offering 1,071 (+/-) sq ft. Features include a 2-car attached garage, first-floor laundry, and all appliances staying. Attractive curb appeal and a convenient location. Immediate possession. Home needs some TLC.
Property Features
Property Type: Residential - Condominium
Basement: Unfinished
Fuel Type: Natural Gas
Garage: 2 car attached
Heating: Forced Air
Home Style: Ranch
Year Built: 1997
Feature Descriptions
Architecture: Ranch
Days on Site: 165
Exterior: Brick
Foundation: Basement
Garage/Parking: Attached
Homeowners Association Fee: $190 (Monthly)
Parking Notes: Attached
Road Frontage: Paved
Summer Tax: $2500.0000
Winter Tax: $383.0000
Local Schools
School District: Center Line
Listed By / Shown By
Listed By
Agency Name: RE/MAX Platinum - Grand Blanc
Agency Phone: (810) 695-4111
Shown By
Agent Name: Diane Duncan
Agent Phone: (810) 227-1016 ext. 215
Agency Title: Griffith Realty

Estimate Your Payment
Estimated Payment
$ 375.07 per month $331.61 Principal & Interest $0.00 Property Tax (data not provided by mls) $43.46 Homeowner's InsuranceChange Payment Information

IDX provided courtesy of Realcomp II Ltd.
©2021 Realcomp II Ltd. Shareholders
Privacy Policy / DMCA Notice / ADA Accessibility


This site is hosted, designed and copyright
© 1994 - 2026 by
Delta Media Group, Inc. -- Patent Pending --
24326 Juliet Drive | MLS# 20261007775
This condo located at 24326 Juliet Drive, Center Line, MI 48015 is currently listed for sale with an asking price of $149,000. This property was built in 1997 and has 2 bedrooms and 2 full baths with 1071 sq. ft. Juliet Drive is located in the Heritage Manor Condo subdivision within the Center Line school district. Search Heritage Manor Condo real estate on dduncan.griffithrealty.com today.