DianeDuncan

BEDS0
BATHS2 full
SQUARE FEET1,824
MLS#20261033059
STATUSActive
PROPERTY TYPEMulti Unit - Multiple
SCHOOLEastpointe Community Schools
Property Description
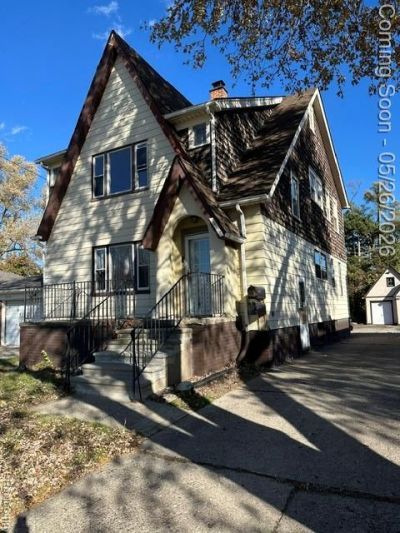
Well maintained and updated duplex in nice Eastpointe neighborhood. Perfect for house hacker or investor as upper unit is leased and lower unit is ready to lease or live in. Possible Airbnb also. Lower unit will have exclusive full basement acess with laundry and storage and use of the outside storage shed. It should rent for $1200+ with water included. Upper unit not available for viewing until accepted offer, but is very similar to lower unit without the decorative brick electric fireplace. Lots of charm with the original hardwood flooring and plaster coving. Kitchen and baths in both units updated. Lower with newer flooring, sink and counter tops. separate entrances off common front entrance, and two level deck recently refinished. extra large parking area in rear and small brick paver patio sitting area in back yard. spacious shed in backyard with pull down attic for additional storage as well. Brand new vinyl cedar shake style siding on upper story keeps with the original 1925 look. outside siding/soffits are all maintainence free. newer mechanicals including two furnaces and water heaters gas and electric metered separately for each unit. Newer interior plumbing and outside sewer line to street replaced. Land contract terms with 40,000 down.
Property Features
Property Type: Multi Unit - Multiple
Basement: Unfinished
Cooling: Ceiling Fan(s), Central Air
Fuel Type: Natural Gas
Heating: Forced Air
Home Style: Tudor
Lot Size: 0.13 Acres
Year Built: 1926
Feature Descriptions
Architecture: Tudor
Days on Site: 5
Deposit: $40000.00
Exterior: Aluminum, Vinyl
Foundation: Basement
Interior: Cable Available
Lot Dimensions: 40x140
Road Frontage: Paved
Summer Tax: $2567.0000
Water Heater: Natural Gas
Winter Tax: $80.0000
Local Schools
School District: Eastpointe Community Schools
Listed By / Shown By
Listed By
Agency Name: Smitha Enterprises, Inc
Agency Phone: (248) 808-6550
Shown By
Agent Name: Diane Duncan
Agent Phone: (810) 227-1016 ext. 215
Agency Title: Griffith Realty

Estimate Your Payment
Estimated Payment
$ 553.54 per month $489.40 Principal & Interest $0.00 Property Tax (data not provided by mls) $64.14 Homeowner's InsuranceChange Payment Information

IDX provided courtesy of Realcomp II Ltd.
©2021 Realcomp II Ltd. Shareholders
Privacy Policy / DMCA Notice / ADA Accessibility


This site is hosted, designed and copyright
© 1994 - 2026 by
Delta Media Group, Inc. -- Patent Pending --
24320 Flower Ave | MLS# 20261033059
This multi-family property located at 24320 Flower Ave, Eastpointe, MI 48021 is currently listed for sale with an asking price of $219,900. Flower Ave is located within the Eastpointe Community Schools school district. Search Eastpointe real estate on dduncan.griffithrealty.com today.