DianeDuncan

BEDS3
BATHS1 full
SQUARE FEET1,300
MLS#20261036493
STATUSActive
PROPERTY TYPERental - Single Family
SUBDIVISIONDearborn Telegraph Sub 3 - Dbn Heights
SCHOOLWestwood
Property Description
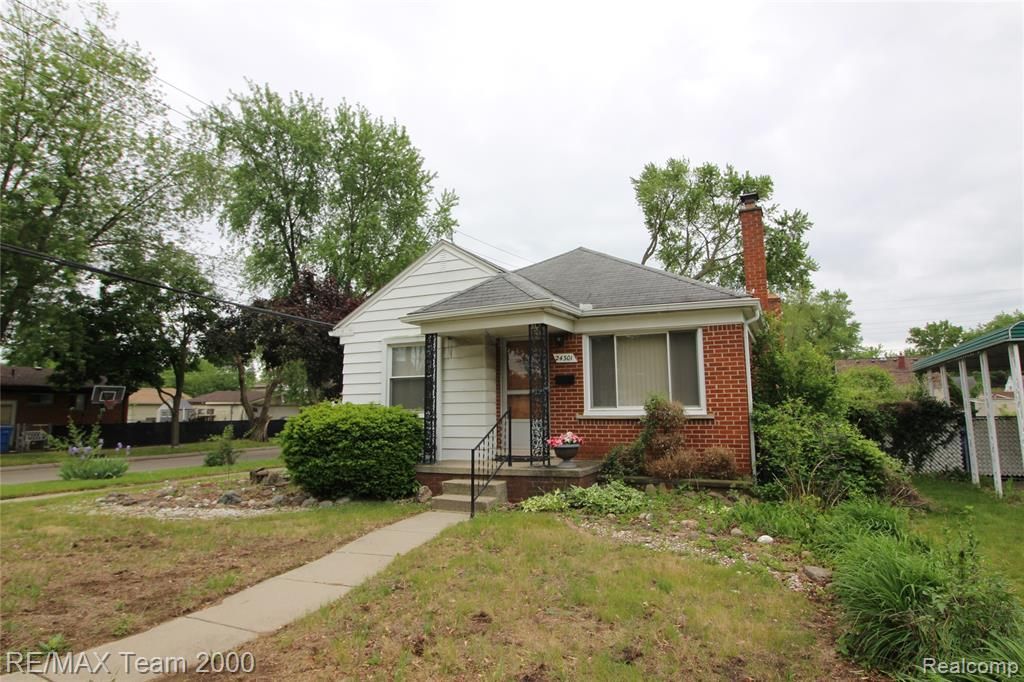
FOR LEASE, COME CHECK OUT THIS SUPER SHARP AND UPDATED AND FURNISHED 3 BEDROOM BRICK RANCH WITH ATTACHED 2 CAR GARAGE THAT IS LOCATED IN DEARBORN HEIGHTS. THIS HOME IS NEARLY 1300SF AND SITS ON A NICE SIZED CORNER LOT. THE HOME FEATURES AN UPDATED KITCHEN WITH QUARTZ COUNTERS AND BRAND NEW STAINLESS STEEL APPLIANCES, BEAUTIFUL HARDWOOD FLOORS, A LARGE LIVING ROOM, DINING ROOM, FAMILY ROOM, PLUS A HUGE BASEMENT. LANDLORD PREFERS TO RENT WITH FURNITURE. PLEASE NOTE THAT THE 3RD BEDROOM IS SMALLER AND CURRENTLY BEING USED AS AN OFFICE. IMMEDIATE OCCUPANCY. *** MINIMUM 1 YEAR LEASE, 1.5 MONTH SEC DEPOSIT PLUS $300 NON-REFUNDABLE CLEANING FEE. NO SMOKING. “PRE-APPROVED TENANTS” ONLY. APPLICANTS MUST HAVE GOOD CREDIT (ABOVE 700 FICO) AND GOOD INCOME ABOVE $65K. A FINANCIAL STATEMENT, INCOME VERIFICATION (2 MONTHS OF PAY STUBS), AND A FULL CREDIT REPORT WITH SCORES ARE REQUIRED. MUST USE THE LISTING AGENT'S LEASE. RENTAL APPLICATION VIA RENTSPREE. NO SMOKING, NO PETS.
Property Features
Property Type: Rental - Single Family
Basement: Partially Finished
Cooling: Central Air
Fenced: Yes
Fuel Type: Natural Gas
Garage: 2 car attached
Heating: Forced Air
Home Style: Ranch
Lot Size: 0.14 Acres
Year Built: 1952
Amenities
Fenced
Appliances
Dishwasher
Disposal
Dryer
Free-Standing Gas Range
Free-Standing Refrigerator
Microwave
Stainless Steel Appliance(s)
Washer
Feature Descriptions
Architecture: Ranch
Days on Site: 8
Exterior: Brick
Fireplace Location: Family Room
Foundation: Basement
Frontage Feet: 45
Garage/Parking: Direct Access, Electricity, Door Opener, Attached
Interior: Furnished - Yes
Lot Dimensions: 0.14 Acre(s)
Lower Level Finished Sqft: 400
Parking Notes: Direct Access, Electricity, Door Opener, Attached
Road Frontage: Paved
Site: Corner Lot, Sprinkler(s)
Summer Tax: $0.0000
Water Heater: Natural Gas
Local Schools
School District: Westwood
Listed By / Shown By
Listed By
Agency Name: RE/MAX Team 2000
Agency Phone: (313) 561-0900
Shown By
Agent Name: Diane Duncan
Agent Phone: (810) 227-1016 ext. 215
Agency Title: Griffith Realty


IDX provided courtesy of Realcomp II Ltd.
©2021 Realcomp II Ltd. Shareholders
Privacy Policy / DMCA Notice / ADA Accessibility


This site is hosted, designed and copyright
© 1994 - 2026 by
Delta Media Group, Inc. -- Patent Pending --
24301 Colgate Street | MLS# 20261036493
This property located at 24301 Colgate Street, Dearborn Heights, MI 48125 is currently listed for rent with an asking price of $1,800 / Monthly. Colgate Street is located within the Westwood school district. Search Dearborn Heights real estate on dduncan.griffithrealty.com today.