DianeDuncan

BEDS2
BATHS2 full
SQUARE FEET1,308
MLS#20261038195
STATUSActive
PROPERTY TYPEResidential - Condominium
SUBDIVISIONFairview Place Condo Occpn 1787
SCHOOLHazel Park
Property Description
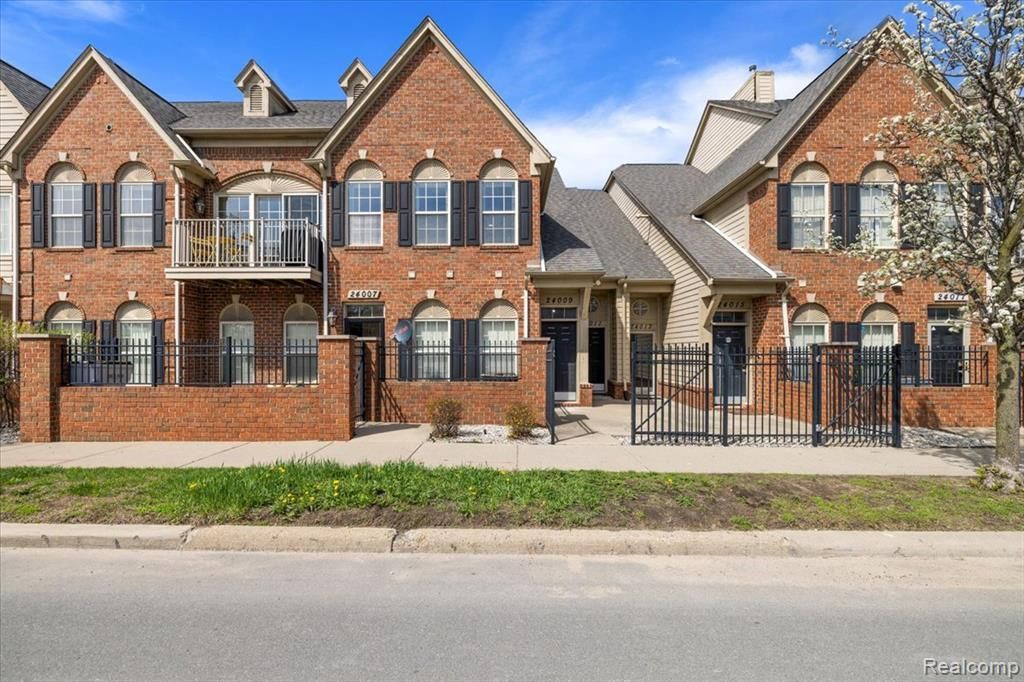
City living in the suburbs with this trendy, brick townhouse style condominium, located in the heart of Hazel Park. This 2 bedroom, 2 bathroom sun-drenched home features an open-concept floor plan designed to create a seamless flow between living, dining and entertaining spaces with an attached single car garage. Vaulted ceilings in main living spaces with cozy fireplace in the great room. Generous primary bedroom with en-suite and walk-in closet. With all the updates and upgrades, just move right in! Modern kitchen with stainless steel appliances and granite counters. In-unit laundry with front loading washer and dryer. All appliances upgraded between 2022 - 2024 and all appliance stay. Low maintenance Trex balcony, 2025. Hot water tank, 2022. AC has been updated with all new electrical. Immediate occupancy. Hazel Park Schools. Most convenient location, close to expressways, restaurants, bars and shopping as well as all of the wonderful downtown areas that Metro Detroit has to offer!
Property Features
Property Type: Residential - Condominium
Cooling: Ceiling Fan(s), Central Air
Fuel Type: Natural Gas
Garage: 1 car attached
Heating: Forced Air
Home Style: Colonial, Raised Ranch, Townhouse
Year Built: 2006
Appliances
Dishwasher
Dryer
Free-Standing Electric Range
Free-Standing Refrigerator
Microwave
Stainless Steel Appliance(s)
Washer
Feature Descriptions
Architecture: Colonial, Raised Ranch, Townhouse
Days on Site: 2
Exterior: Brick
Fireplace Location: Great Room
Foundation: Slab
Garage/Parking: 1 Assigned Space, Door Opener, Attached, Garage Faces Rear, Parking Lot, Shared Driveway
Homeowners Association Fee: $300 (Monthly)
Parking Notes: 1 Assigned Space, Door Opener, Attached, Garage Faces
Road Frontage: Paved
Summer Tax: $4630.0000
Water Heater: Natural Gas
Winter Tax: $199.0000
Local Schools
School District: Hazel Park
Listed By / Shown By
Listed By
Agency Name: Berkshire Hathaway HomeServices Kee Realty Bham
Agency Phone: (248) 646-6200
Shown By
Agent Name: Diane Duncan
Agent Phone: (810) 227-1016 ext. 215
Agency Title: Griffith Realty

Estimate Your Payment
Estimated Payment
$ 566.38 per month $500.75 Principal & Interest $0.00 Property Tax (data not provided by mls) $65.63 Homeowner's InsuranceChange Payment Information

IDX provided courtesy of Realcomp II Ltd.
©2021 Realcomp II Ltd. Shareholders
Privacy Policy / DMCA Notice / ADA Accessibility


This site is hosted, designed and copyright
© 1994 - 2026 by
Delta Media Group, Inc. -- Patent Pending --
24009 Vance Avenue | MLS# 20261038195
This condo located at 24009 Vance Avenue, Hazel Park, MI 48030 is currently listed for sale with an asking price of $225,000. This property was built in 2006 and has 2 bedrooms and 2 full baths with 1308 sq. ft. Vance Avenue is located in the Fairview Place Condo Occpn 1787 subdivision within the Hazel Park school district. Search Fairview Place Condo Occpn 1787 real estate on dduncan.griffithrealty.com today.