DianeDuncan

BEDS5
BATHS3 full
SQUARE FEET2,180
MLS#20261046036
STATUSActive
PROPERTY TYPEResidential - Single Family
SUBDIVISIONHolly Spgs Ph 1 Sub
SCHOOLBay City
Property Description
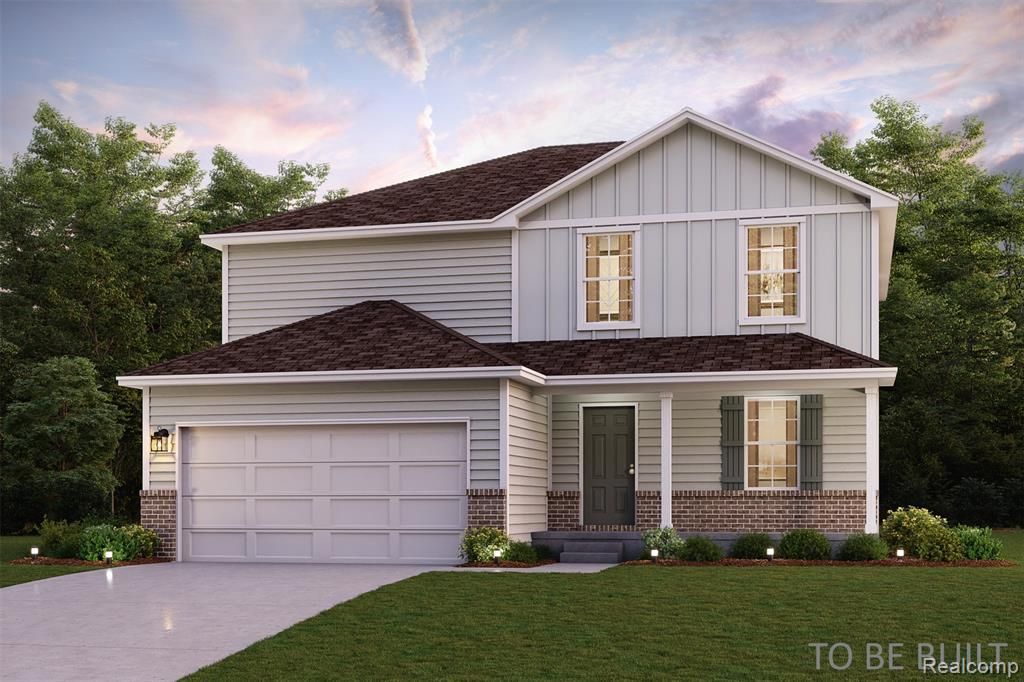
Discover Your Dream Home in the Holly Springs Community! Welcome to the Gardner Plan a very elegant two-story home designed for both comfort and versatility. The chef’s kitchen is a highlight, featuring stylish cabinetry, quartz countertops, and stainless steel appliances, including an electric smooth-top range, over-the-range microwave, and dishwasher. The main floor includes a flexible space and a guest suite with a spacious walk-in closet. The oversized primary suite upstairs offers a serene retreat with a private bath and expansive walk-in closet. Additional features include a 2-car garage, an unfinished basement, and energy-efficient Low-E insulated dual-pane windows. Discover this peaceful neighborhood setting in Monitor Township, nestled within the established Holly Springs subdivision. This corner lot community offers a quiet residential feel with convenient access to key Bay City corridors, including Midland Road and nearby local routes that make daily travel simple and efficient. Public water and sewer services support the neighborhood infrastructure, adding to the ease of living.
Property Features
Property Type: Residential - Single Family
Basement: Unfinished
Cooling: Central Air
Fuel Type: Natural Gas
Garage: 2 car attached
Heating: Forced Air
Home Style: Ranch
Lot Size: 0.43 Acres
Year Built: 2026
Appliances
Dishwasher
Microwave
Range Hood
Feature Descriptions
Architecture: Ranch
Days on Site: 33
Exterior: Brick, Vinyl
Foundation: Basement
Frontage Feet: 50
Garage/Parking: Door Opener, Attached
Interior: Smoke Alarm, Carbon Monoxide Alarm(s)
Lot Dimensions: 0.43 Acre(s)
Parking Notes: Door Opener, Attached
Road Frontage: Paved
Summer Tax: $112.0000
Winter Tax: $79.0000
Local Schools
School District: Bay City
Listed By / Shown By
Listed By
Agency Name: WJH Brokerage MI LLC
Agency Phone: (248) 621-2895
Shown By
Agent Name: Diane Duncan
Agent Phone: (810) 227-1016 ext. 215
Agency Title: Griffith Realty

Estimate Your Payment
Estimated Payment
$ 931.35 per month $823.44 Principal & Interest $0.00 Property Tax (data not provided by mls) $107.91 Homeowner's InsuranceChange Payment Information

IDX provided courtesy of Realcomp II Ltd.
©2021 Realcomp II Ltd. Shareholders
Privacy Policy / DMCA Notice / ADA Accessibility


This site is hosted, designed and copyright
© 1994 - 2026 by
Delta Media Group, Inc. -- Patent Pending --
2333 Pebble Creek Court | MLS# 20261046036
This single family home located at 2333 Pebble Creek Court, Monitor Township, MI 48706 is currently listed for sale with an asking price of $369,990. This property was built in 2026 and has 5 bedrooms and 3 full baths with 2180 sq. ft. Pebble Creek Court is located in the Holly Spgs Ph 1 Sub subdivision within the Bay City school district. Search Holly Spgs Ph 1 Sub real estate on dduncan.griffithrealty.com today.