DianeDuncan

BEDS3
BATHS2 full
SQUARE FEET948
MLS#20261036744
STATUSActive
PROPERTY TYPEResidential - Single Family
SUBDIVISIONTepperts Golden Gate # 1
SCHOOLEastpointe Community Schools
Property Description
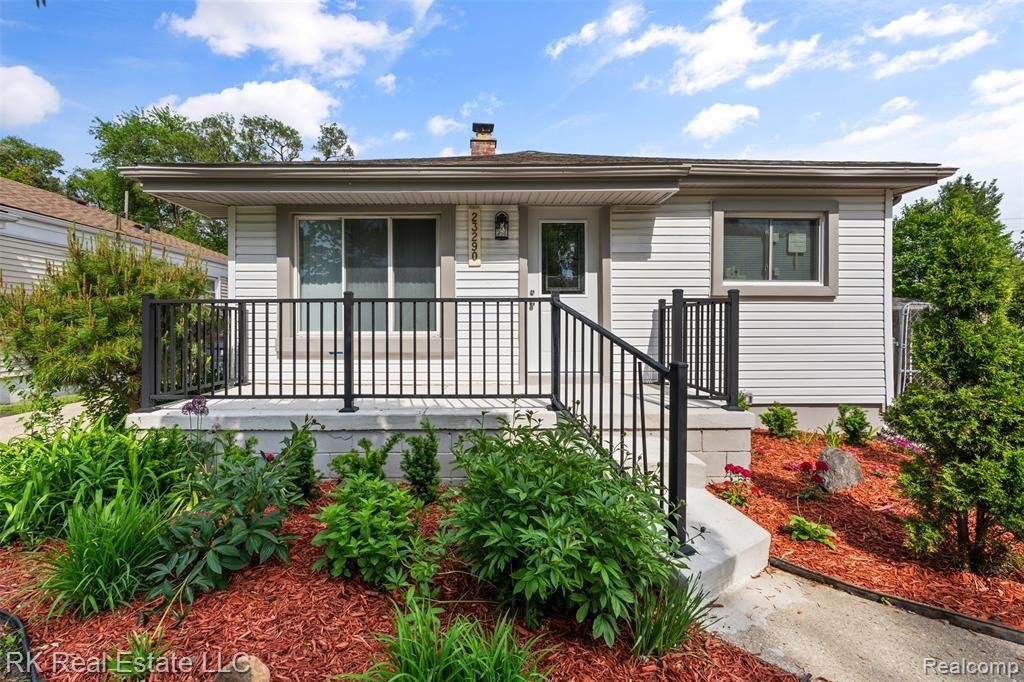
COMPLETELY REMODELED DREAM HOME EVERYTHING IS NEW. Welcome to your turnkey home where no details was overlooked. This stunning property has been fully renovated from top to bottom with brand new electrical,plumbing,insulation,drywall,flooring,air duck's,New garage door with 100 AMP, doors and trimming giving you a total peace of mind.The kitchen is a showstopper,featuring moderns countertops,sleek backsplash and all new stainless steel appliances.Enjoy 3 spacious bedrooms,each with ceiling fans with remote controls,plus recessed lighting throughout,creating a bright modern atmosphere.You will love the 2 fully updated bathrooms:Upstairs with a relaxing bathtub,basement with a stylish walk-in shower.The 90% finished basement offers endless possibilities-family room,entertainment space or home office.New windows,roof only 2-3 years old.All work completed with city permits.Just move in and enjoy-Everything is already done for you.
Property Features
Property Type: Residential - Single Family
Basement: Finished
Fuel Type: Natural Gas
Garage: 2
Heating: Forced Air
Home Style: Ranch
Lot Size: 0.11 Acres
Year Built: 1954
Feature Descriptions
Architecture: Ranch
Exterior: Vinyl
Foundation: Basement
Frontage Feet: 45
Garage/Parking: Detached
Lot Dimensions: 0.11 Acre(s)
Lower Level Finished Sqft: 948
Parking Notes: Detached
Road Frontage: Paved
Summer Tax: $2090.0000
Winter Tax: $341.0000
Room Sizes
Living Room: Level - First/Entry
Bedroom - Primary: Level - First/Entry
Bedroom: Level - First/Entry
Bedroom: Level - First/Entry
Kitchen: Level - First/Entry
Bath - Full: Level - First/Entry
Bath - Full: Level - Basement
Local Schools
School District: Eastpointe Community Schools
Listed By / Shown By
Listed By
Agency Name: RK Real Estate LLC
Agency Phone: (586) 229-1500
Shown By
Agent Name: Diane Duncan
Agent Phone: (810) 227-1016 ext. 215
Agency Title: Griffith Realty

Estimate Your Payment
Estimated Payment
$ 503.19 per month $444.89 Principal & Interest $0.00 Property Tax (data not provided by mls) $58.30 Homeowner's InsuranceChange Payment Information

IDX provided courtesy of Realcomp II Ltd.
©2021 Realcomp II Ltd. Shareholders
Privacy Policy / DMCA Notice / ADA Accessibility


This site is hosted, designed and copyright
© 1994 - 2026 by
Delta Media Group, Inc. -- Patent Pending --
23290 Rosalind Avenue | MLS# 20261036744
This single family home located at 23290 Rosalind Avenue , Eastpointe, MI 48021 is currently listed for sale with an asking price of $199,900. This property was built in 1954 and has 3 bedrooms and 2 full baths with 948 sq. ft. Rosalind Avenue is located in the Tepperts Golden Gate # 1 subdivision within the Eastpointe Community Schools school district. Search Tepperts Golden Gate # 1 real estate on dduncan.griffithrealty.com today.