DianeDuncan

BEDS3
BATHS1 full
SQUARE FEET1,100
MLS#20261055372
STATUSActive
PROPERTY TYPEResidential - Single Family
SUBDIVISIONElmcrest- Royal Oak
SCHOOLRoyal Oak
Property Description
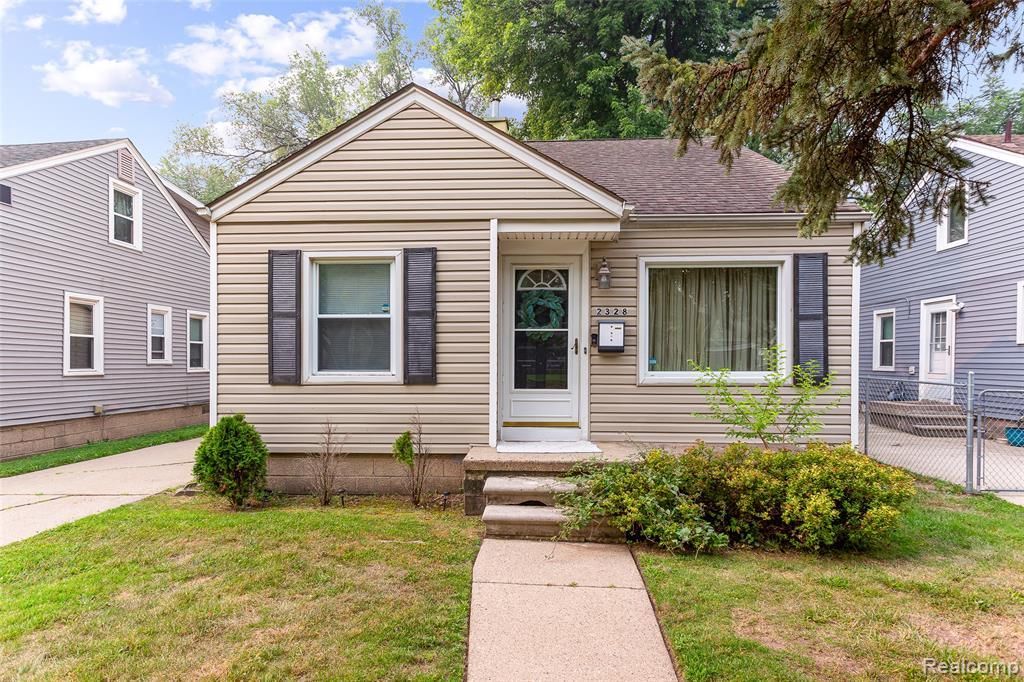
Welcome home to this charming 3-bedroom, 1-bath bungalow nestled in the heart of Royal Oak. Offering the perfect blend of classic character and everyday comfort, this home features a bright, inviting layout with spacious living areas and abundant natural light. The well-appointed kitchen provides ample cabinet and counter space, while three comfortable bedrooms offer flexibility for family, guests, or a home office. Enjoy the convenience of a private backyard, perfect for relaxing, entertaining, or gardening. Located just minutes from downtown Royal Oak's popular restaurants, shopping, parks, and entertainment, with easy access to major freeways, this home is an excellent opportunity for first-time buyers, downsizers, or anyone looking to enjoy everything this vibrant community has to offer.
Property Features
Property Type: Residential - Single Family
Cooling: Central Air
Fenced: Yes
Fuel Type: Natural Gas
Heating: Forced Air
Home Style: Bungalow
Lot Size: 0.10 Acres
Year Built: 1949
Amenities
Lighting
Fenced
Appliances
Dryer
Free-Standing Gas Range
Free-Standing Refrigerator
Stainless Steel Appliance(s)
Washer
Feature Descriptions
Architecture: Bungalow
Exterior: Vinyl
Foundation: Crawl
Frontage Feet: 40
Interior: Cable Available, High Spd Internet Avail
Lot Dimensions: 0.10 Acre(s)
Road Frontage: Paved
Summer Tax: $2816.0000
Water Heater: Natural Gas
Winter Tax: $960.0000
Room Sizes
Bedroom - Primary: Level - Second
Bedroom: Level - First/Entry
Bedroom: Level - First/Entry
Living Room: Level - First/Entry
Kitchen: Level - First/Entry
Breakfast Nook/Room: Level - First/Entry
Laundry Area/Room: Level - First/Entry
Bath - Full: Level - First/Entry
Local Schools
School District: Royal Oak
Listed By / Shown By
Listed By
Agency Name: KW Professionals
Agency Phone: (734) 459-4700
Shown By
Agent Name: Diane Duncan
Agent Phone: (810) 227-1016 ext. 215
Agency Title: Griffith Realty

Estimate Your Payment
Estimated Payment
$ 553.54 per month $489.40 Principal & Interest $0.00 Property Tax (data not provided by mls) $64.14 Homeowner's InsuranceChange Payment Information

IDX provided courtesy of Realcomp II Ltd.
©2021 Realcomp II Ltd. Shareholders
Privacy Policy / DMCA Notice / ADA Accessibility


This site is hosted, designed and copyright
© 1994 - 2026 by
Delta Media Group, Inc. -- Patent Pending --
2328 Guthrie Avenue | MLS# 20261055372
This single family home located at 2328 Guthrie Avenue, Royal Oak, MI 48067 is currently listed for sale with an asking price of $219,900. This property was built in 1949 and has 3 bedrooms and 1 full baths with 1100 sq. ft. Guthrie Avenue is located in the Elmcrest- Royal Oak subdivision within the Royal Oak school district. Search Elmcrest- Royal Oak real estate on dduncan.griffithrealty.com today.