DianeDuncan

BEDS3
BATHS2 full 1 partial
SQUARE FEET1,776
MLS#20261055374
STATUSActive
PROPERTY TYPERental - Single Family
SUBDIVISIONPinewood West Condo
SCHOOLFarmington
Property Description
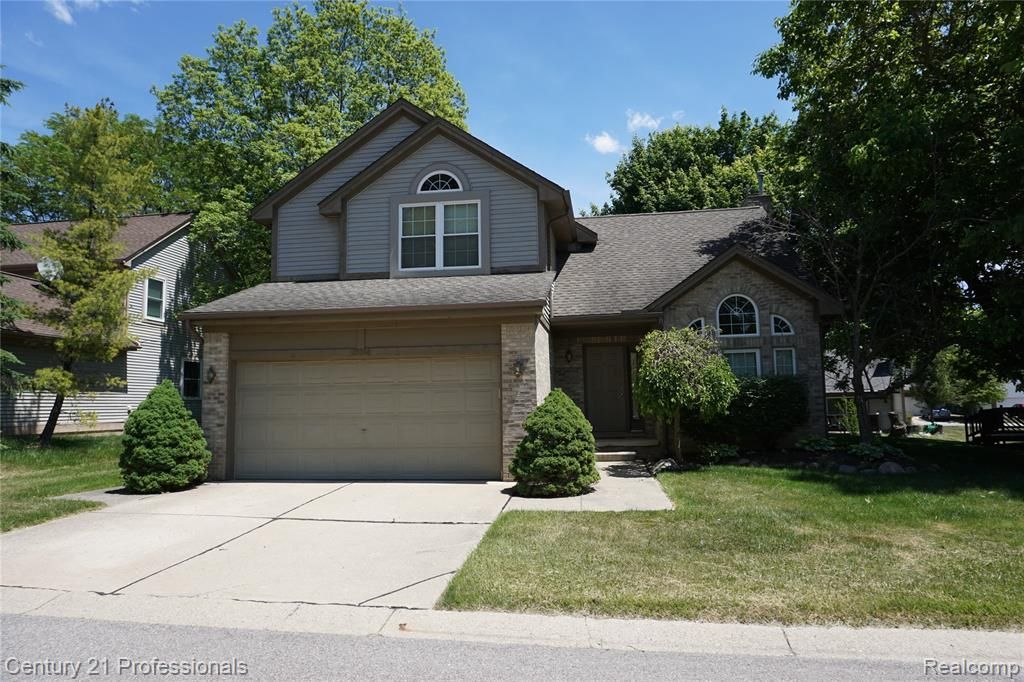
Beautifully maintained two story home with neutral decor throughout. The impressive great room features a vaulted ceiling, cozy gas fireplace & French doors leading to a large deck- perfect for entertaining! First floor library, highlighted by a stunning Palladian window that fills the space with natural light. Eat-in kitchen, conveniently located adjacent to the dining room, includes all appliances. First floor laundry rm offers washer, dryer and large utility closet. Primary suite features a spacious custom walk-in closet & private full bath. Finished basement is ideal for recreation space, complete with cabinetry & sink, plus generous storage rm with built -in shelving. Two car att. garage and within walking distance of Drake park. All measurements & info. approx. 1 year lease. Terms/Renewal. Need completed rental application, 1.5 month security deposit, proof of funds. No pets & no smoking. Tenant to sign up with thier choice of internet. Security camera does not stay.
Property Features
Property Type: Rental - Single Family
Basement: Finished
Cooling: Ceiling Fan(s), Central Air
Fuel Type: Natural Gas
Garage: 2 car attached
Heating: Forced Air
Home Style: Colonial
Lot Size: 0.17 Acres
Year Built: 1995
Amenities
Lighting
Appliances
Dishwasher
Disposal
Dryer
Free-Standing Electric Oven
Free-Standing Refrigerator
Washer
Feature Descriptions
Architecture: Colonial
Days on Site: 3
Exterior: Brick, Vinyl
Fireplace Location: Great Room
Foundation: Basement
Frontage Feet: 70
Garage/Parking: Direct Access, Electricity, Attached, Driveway, Garage Faces Front
Homeowners Association Fee: $150 (Quarterly)
Interior: Smoke Alarm, Circuit Breakers, De-Humidifier, High Spd Internet Avail, Humidifier, Programmable Thermostat, Security Alarm (owned)
Lot Dimensions: 0.17 Acre(s)
Lower Level Finished Sqft: 560
Parking Notes: Direct Access, Electricity, Attached, Driveway, Garage
Road Frontage: Paved
Security: yes
Summer Tax: $0.0000
Water Heater: Natural Gas
Local Schools
School District: Farmington
Listed By / Shown By
Listed By
Agency Name: Century 21 Professionals Livonia
Agency Phone: (734) 464-7111
Shown By
Agent Name: Diane Duncan
Agent Phone: (810) 227-1016 ext. 215
Agency Title: Griffith Realty


IDX provided courtesy of Realcomp II Ltd.
©2021 Realcomp II Ltd. Shareholders
Privacy Policy / DMCA Notice / ADA Accessibility


This site is hosted, designed and copyright
© 1994 - 2026 by
Delta Media Group, Inc. -- Patent Pending --
23244 Potomac Circle | MLS# 20261055374
This property located at 23244 Potomac Circle, Farmington Hills, MI 48335 is currently listed for rent with an asking price of $2,600 / Monthly. Potomac Circle is located within the Farmington school district. Search Farmington Hills real estate on dduncan.griffithrealty.com today.