DianeDuncan

BEDS4
BATHS3 full
SQUARE FEET2,602
MLS#20261036567
STATUSActive
PROPERTY TYPEResidential - Single Family
SUBDIVISIONMeadowbrook Lake
SCHOOLNovi
Property Description
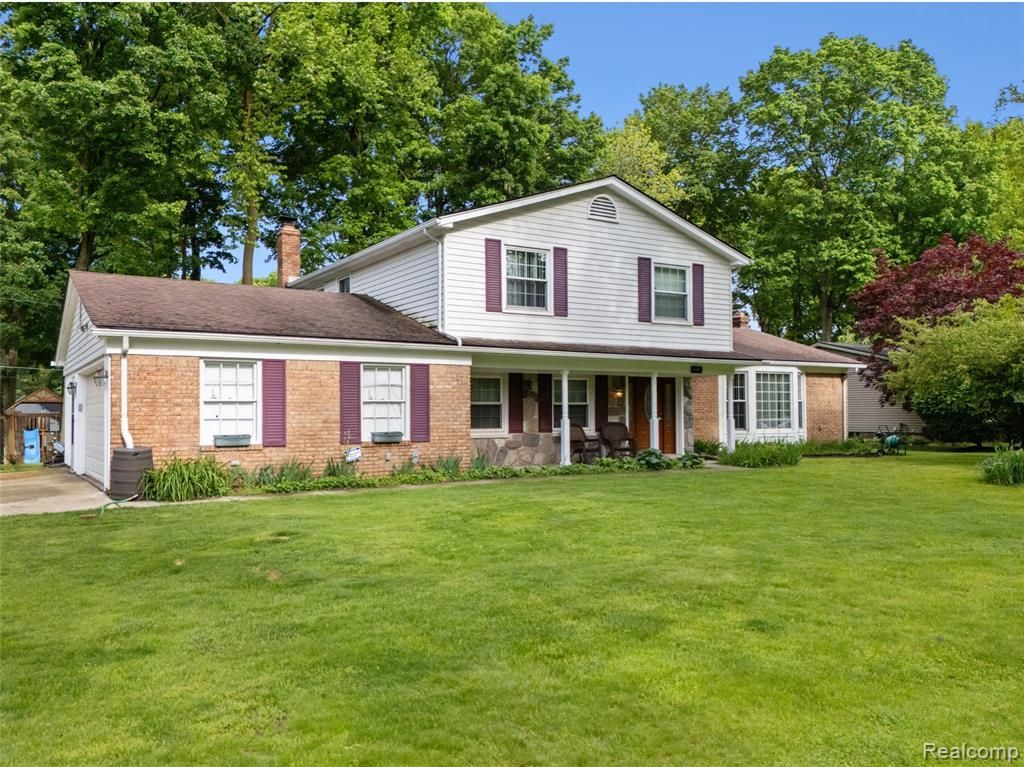
Seldom is a Meadowbrook Lake home listed for sale. And when one is offered for sale, it is typically under contractin less than a week. This home's popular architecture continues to be a historical standout which never fades away. The homes' magnificent, mature trees enhance the property's beauty, shade and privacy. Being positioned near the end of a dead end street slows the volume and speed of traffic, making it safer for chidren to play, and for residents out for a walk. Need more than 4 bedrooms? Den adjacent to reception area offers a 5th bedroom option. The subdivision has a picturesque lake and park area for the enjoyment of residents. With a fire depatment station only 500 yards from one of the subdivision entrances, plus a fire hydrant across the street, means more peace of mind and a lower home insurance rate.. We will let the photos of this charming colonial tell the story. Public Open House...Saturday, May 30 10:00 to 4:00 and Sunday, May 31 10:00 to 4:00.
Property Features
Property Type: Residential - Single Family
Basement: Unfinished
Cooling: Ceiling Fan(s), Central Air
Fuel Type: Natural Gas
Garage: 2 car attached
Heating: Forced Air
Home Style: Colonial
Lot Size: 0.37 Acres
Year Built: 1969
Appliances
Dishwasher
Disposal
Double Oven
Electric Cooktop
Exhaust Fan
Microwave
Range Hood
Self Cleaning Oven
Stainless Steel Appliance(s)
Feature Descriptions
Architecture: Colonial
Exterior: Aluminum, Brick
Fireplace Location: Family Room
Foundation: Basement
Frontage Feet: 140
Garage/Parking: Side Entrance, Direct Access, Electricity, Door Opener, Attached
Homeowners Association Fee: $175 (Annually)
Interior: Smoke Alarm,220 Volts, Cable Available, Circuit Breakers, High Spd Internet Avail, Humidifier, Jetted Tub, Security Alarm (owned), Wet Bar
Lot Dimensions: 0.37 Acre(s)
Parking Notes: Side Entrance, Direct Access, Electricity, Door Opene
Road Frontage: Paved
Security: yes
Site: Corner Lot, Dead End Street
Summer Tax: $4616.0000
Water Heater: Natural Gas
Winter Tax: $1092.7800
Room Sizes
Bedroom - Primary: Level - Second
Bath - Primary: Level - Second
Bedroom: Level - Second
Bedroom: Level - Second
Bedroom: Level - Second
Bath - Full: Level - Second
Great Room: Level - First/Entry
Dining Room: Level - First/Entry
Kitchen: Level - First/Entry
Breakfast Nook/Room: Level - First/Entry
Family Room: Level - First/Entry
Laundry Area/Room: Level - First/Entry
Bath - Full: Level - First/Entry
Local Schools
School District: Novi
Listed By / Shown By
Listed By
Agency Name: KW Realty Livingston
Agency Phone: (810) 227-5500
Shown By
Agent Name: Diane Duncan
Agent Phone: (810) 227-1016 ext. 215
Agency Title: Griffith Realty

Estimate Your Payment
Estimated Payment
$ 1,321.55 per month $1,168.42 Principal & Interest $0.00 Property Tax (data not provided by mls) $153.13 Homeowner's InsuranceChange Payment Information

IDX provided courtesy of Realcomp II Ltd.
©2021 Realcomp II Ltd. Shareholders
Privacy Policy / DMCA Notice / ADA Accessibility


This site is hosted, designed and copyright
© 1994 - 2026 by
Delta Media Group, Inc. -- Patent Pending --
23228 Gilbar Street | MLS# 20261036567
This single family home located at 23228 Gilbar Street, Novi, MI 48375 is currently listed for sale with an asking price of $525,000. This property was built in 1969 and has 4 bedrooms and 3 full baths with 2602 sq. ft. Gilbar Street is located in the Meadowbrook Lake subdivision within the Novi school district. Search Meadowbrook Lake real estate on dduncan.griffithrealty.com today.