DianeDuncan

BEDS3
BATHS2 full 1 partial
SQUARE FEET1,510
MLS#20261036898
STATUSActive
PROPERTY TYPEResidential - Single Family
SUBDIVISIONHitchmans Aladdin Heights
SCHOOLOak Park
Property Description
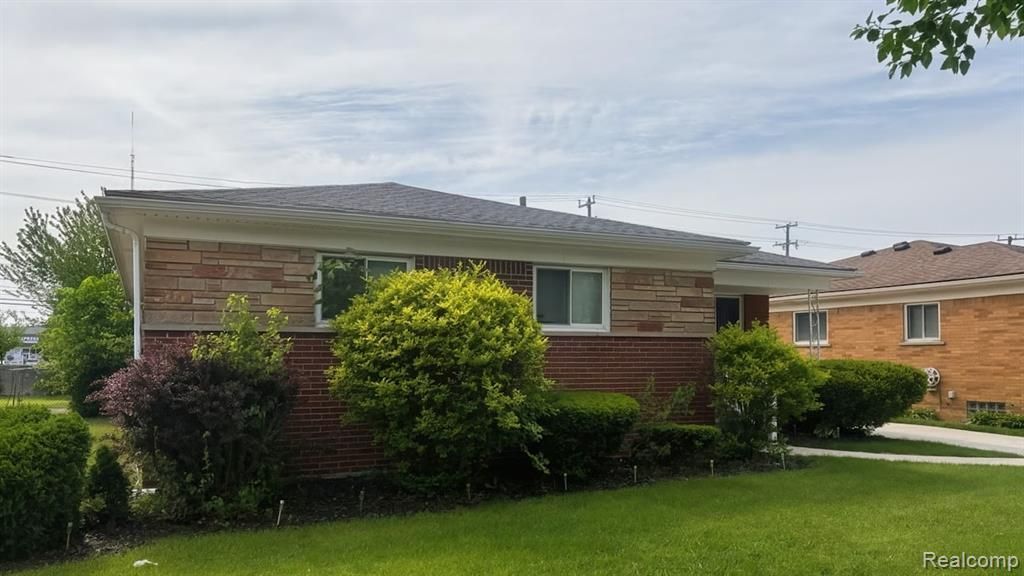
Prepare for a delightful discovery at 23131 Beverly ST, Oak Park, MI! This charming single-family residence, built in 1959, is in move-in ready condition and just bursting with personality, waiting to welcome its next fun-loving owner. With three cozy bedrooms and three full bathrooms, there’s plenty of space for everyone to spread out and get comfy. Imagine sweet dreams and refreshing mornings in these inviting nooks! Step outside and let the good times roll! A fantastic outdoor dining area is practically begging for al fresco feasts and lively gatherings. And when you’re ready to kick back and relax, a wonderful patio and a covered patio offer perfect spots for sun-drenched siestas or shady sips. Ready to make this playful ranch your very own personal playground? Let's go see it!
Property Features
Property Type: Residential - Single Family
Basement: Partially Finished
Cooling: Central Air
Fenced: Yes
Fuel Type: Natural Gas
Heating: Forced Air
Home Style: Ranch
Lot Size: 0.16 Acres
Year Built: 1959
Amenities
Fenced
Appliances
Built-In Electric Range
Dishwasher
Electric Cooktop
Free-Standing Refrigerator
Feature Descriptions
Architecture: Ranch
Days on Site: 6
Exterior: Brick
Fireplace Location: Living Room
Foundation: Basement
Frontage Feet: 51
Interior: Security Alarm (rented)
Lot Dimensions: 0.16 Acre(s)
Lower Level Finished Sqft: 900
Road Frontage: Paved
Security: yes
Summer Tax: $2480.0000
Water Heater: Natural Gas
Winter Tax: $90.0000
Local Schools
School District: Oak Park
Listed By / Shown By
Listed By
Agency Name: Michelle Renee Swain
Agency Phone: (313) 414-6910
Shown By
Agent Name: Diane Duncan
Agent Phone: (810) 227-1016 ext. 215
Agency Title: Griffith Realty

Estimate Your Payment
Estimated Payment
$ 578.96 per month $511.88 Principal & Interest $0.00 Property Tax (data not provided by mls) $67.08 Homeowner's InsuranceChange Payment Information

IDX provided courtesy of Realcomp II Ltd.
©2021 Realcomp II Ltd. Shareholders
Privacy Policy / DMCA Notice / ADA Accessibility


This site is hosted, designed and copyright
© 1994 - 2026 by
Delta Media Group, Inc. -- Patent Pending --
23131 Beverly Street | MLS# 20261036898
This single family home located at 23131 Beverly Street, Oak Park, MI 48237 is currently listed for sale with an asking price of $230,000. This property was built in 1959 and has 3 bedrooms and 2 full and 1 partial baths with 1510 sq. ft. Beverly Street is located in the Hitchmans Aladdin Heights subdivision within the Oak Park school district. Search Hitchmans Aladdin Heights real estate on dduncan.griffithrealty.com today.