DianeDuncan

BEDS3
BATHS1 full 1 partial
SQUARE FEET912
MLS#20261037820
STATUSActive
PROPERTY TYPEResidential - Single Family
SUBDIVISIONWestlake
SCHOOLFarmington
Property Description
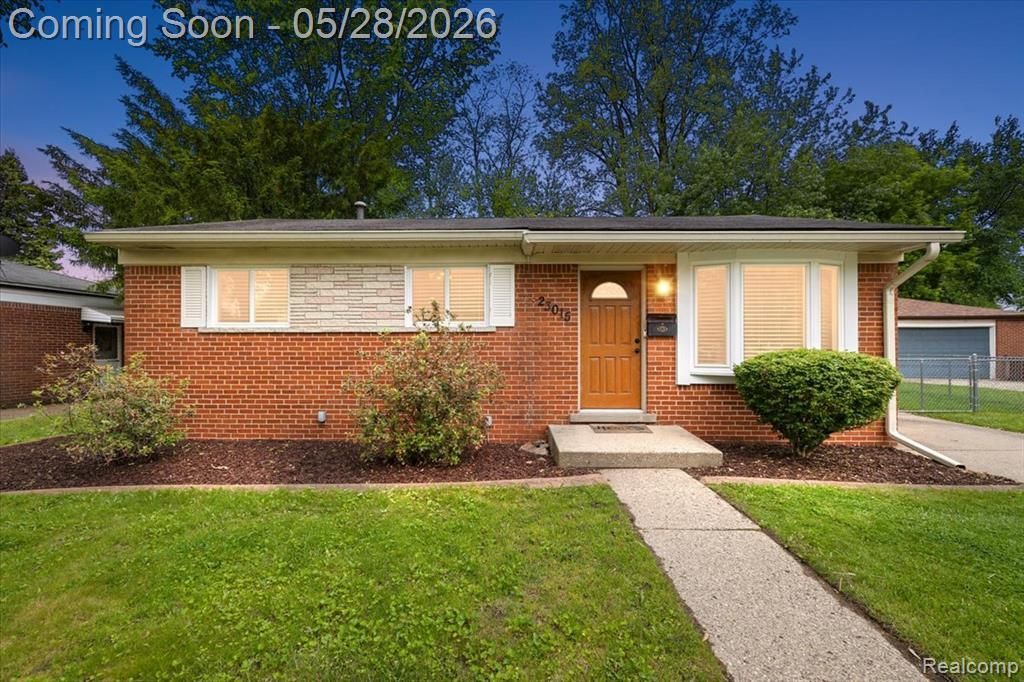
Nestled in a desirable Farmington Hills location, this lovingly maintained brick ranch has been exceptionally cared for and thoughtfully updated throughout. The first floor offers an open-concept kitchen with living room and three bedrooms with one being used as a home office. The newly finished lower level expands the living space with an expansive family room/flex area offering endless possibilities—ideal for a media room, home office, gym, or recreation space—plus a convenient powder room and abundant storage. Outside, enjoy a huge private backyard with a spacious covered patio perfect for entertaining or relaxing, along with an oversized detached 2-car garage offering exceptional room for vehicles, hobbies, storage, or workshop space. A wonderful opportunity to own a home that combines comfort, versatility, and pride of ownership.
Property Features
Property Type: Residential - Single Family
Basement: Partially Finished
Cooling: Central Air
Fenced: Yes
Fuel Type: Natural Gas
Garage: 2
Heating: Forced Air
Home Style: Ranch
Lot Size: 0.20 Acres
Year Built: 1963
Amenities
Lighting
Fenced
Appliances
Dishwasher
Disposal
Dryer
Free-Standing Gas Range
Free-Standing Refrigerator
Microwave
Stainless Steel Appliance(s)
Washer
Feature Descriptions
Architecture: Ranch
Days on Site: 1
Exterior: Brick, Stone, Vinyl
Foundation: Basement
Frontage Feet: 70
Garage/Parking: Electricity, Door Opener, Detached, Garage Faces Front
Interior: Smoke Alarm, Carbon Monoxide Alarm(s), Programmable Thermostat, Furnished - No
Lot Dimensions: 0.20 Acre(s)
Lower Level Finished Sqft: 750
Parking Notes: Electricity, Door Opener, Detached, Garage Faces Fron
Road Frontage: Paved
Summer Tax: $3478.0000
Water Heater: Natural Gas
Winter Tax: $723.0000
Room Sizes
Living Room: Level - First/Entry
Kitchen: Level - First/Entry
Bedroom - Primary: Level - First/Entry
Bedroom: Level - First/Entry
Bedroom: Level - First/Entry
Bath - Full: Level - First/Entry
Family Room: Level - Basement
Bath - Lav: Level - Basement
Laundry Area/Room: Level - Basement
Local Schools
School District: Farmington
Listed By / Shown By
Listed By
Agency Name: KW Domain
Agency Phone: (248) 590-0800
Shown By
Agent Name: Diane Duncan
Agent Phone: (810) 227-1016 ext. 215
Agency Title: Griffith Realty

Estimate Your Payment
Estimated Payment
$ 667.07 per month $589.78 Principal & Interest $0.00 Property Tax (data not provided by mls) $77.29 Homeowner's InsuranceChange Payment Information

IDX provided courtesy of Realcomp II Ltd.
©2021 Realcomp II Ltd. Shareholders
Privacy Policy / DMCA Notice / ADA Accessibility


This site is hosted, designed and copyright
© 1994 - 2026 by
Delta Media Group, Inc. -- Patent Pending --
23015 Tuck Road | MLS# 20261037820
This single family home located at 23015 Tuck Road, Farmington Hills, MI 48336 is currently listed for sale with an asking price of $265,000. This property was built in 1963 and has 3 bedrooms and 1 full and 1 partial baths with 912 sq. ft. Tuck Road is located in the Westlake subdivision within the Farmington school district. Search Westlake real estate on dduncan.griffithrealty.com today.