DianeDuncan

BEDS3
BATHS1 full
SQUARE FEET864
MLS#20261056067
STATUSActive
PROPERTY TYPEResidential - Single Family
SUBDIVISIONWaddell-Wilcox-Rymal Cos Kemberton Park
SCHOOLFarmington
Property Description
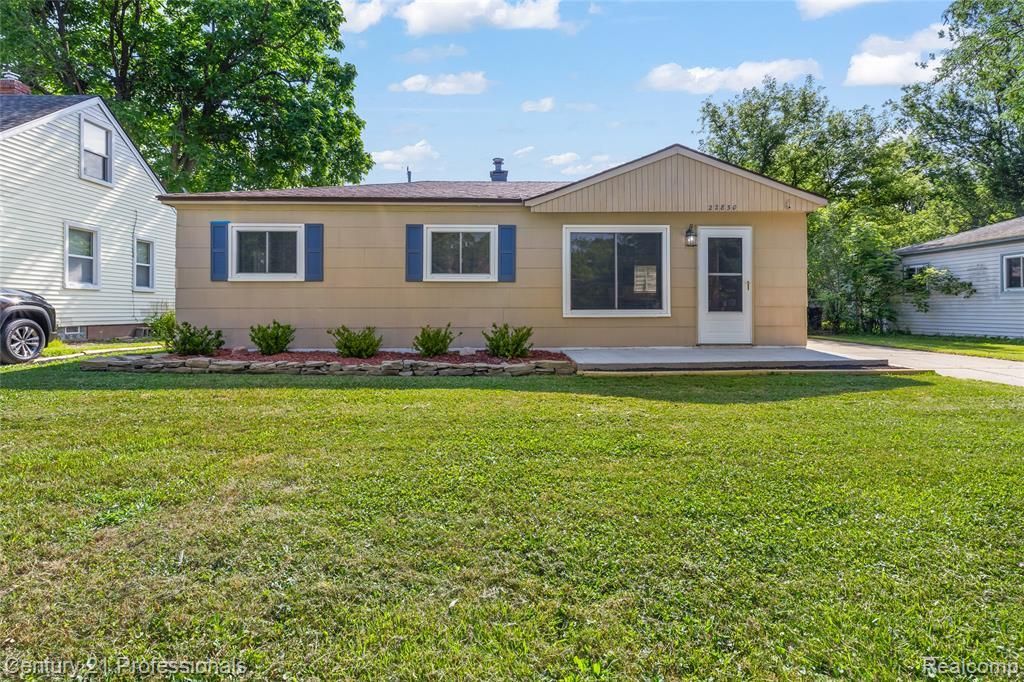
Perfectly situated on an expansive, extra-wide lot, this immaculate three-bedroom ranch represents the pinnacle of move-in ready comfort. The residence has been thoughtfully updated throughout, featuring a contemporary kitchen equipped with premium stainless steel appliances, a refined bathroom, and a neutral, sophisticated paint palette. Architectural details include six-panel interior doors, vinyl windows, and functional pull-down attic storage. The exterior spaces offer exceptional curb appeal with fresh landscaping and a newly poured concrete patio and front porch. The rear grounds serve as an extension of the living space, anchoring an impressive pergola patio and a large storage structure featuring an integrated covered seating area. Equipped with a forced-air furnace, central air conditioning, and laundry equipment, this turn turn-key property is prepared for immediate occupancy
Property Features
Property Type: Residential - Single Family
Cooling: Central Air
Fenced: Yes
Fuel Type: Natural Gas
Heating: Forced Air
Home Style: Ranch
Lot Size: 0.17 Acres
Year Built: 1968
Amenities
Lighting
Fenced
Appliances
Dishwasher
Disposal
Dryer
Exhaust Fan
Free-Standing Gas Oven
Free-Standing Refrigerator
Washer
Feature Descriptions
Architecture: Ranch
Exterior: Asbestos
Foundation: Slab
Frontage Feet: 60
Garage/Parking: Driveway
Interior: Cable Available, Fuses
Lot Dimensions: 0.17 Acre(s)
Parking Notes: Driveway
Road Frontage: Paved
Summer Tax: $1606.5400
Water Heater: Natural Gas
Winter Tax: $556.7600
Room Sizes
Bedroom - Primary: Level - First/Entry
Bedroom: Level - First/Entry
Bedroom: Level - First/Entry
Living Room: Level - First/Entry
Kitchen: Level - First/Entry
Bath - Primary: Level - First/Entry
Laundry Area/Room: Level - First/Entry
Local Schools
School District: Farmington
Listed By / Shown By
Listed By
Agency Name: Century 21 Professionals Livonia
Agency Phone: (734) 464-7111
Shown By
Agent Name: Diane Duncan
Agent Phone: (810) 227-1016 ext. 215
Agency Title: Griffith Realty

Estimate Your Payment
Estimated Payment
$ 516.03 per month $456.24 Principal & Interest $0.00 Property Tax (data not provided by mls) $59.79 Homeowner's InsuranceChange Payment Information

IDX provided courtesy of Realcomp II Ltd.
©2021 Realcomp II Ltd. Shareholders
Privacy Policy / DMCA Notice / ADA Accessibility


This site is hosted, designed and copyright
© 1994 - 2026 by
Delta Media Group, Inc. -- Patent Pending --
22830 Colgate Street | MLS# 20261056067
This single family home located at 22830 Colgate Street, Farmington Hills, MI 48336 is currently listed for sale with an asking price of $205,000. This property was built in 1968 and has 3 bedrooms and 1 full baths with 864 sq. ft. Colgate Street is located in the Waddell-Wilcox-Rymal Cos Kemberton Park subdivision within the Farmington school district. Search Waddell-Wilcox-Rymal Cos Kemberton Park real estate on dduncan.griffithrealty.com today.