DianeDuncan

BEDS3
BATHS2 full
SQUARE FEET1,225
MLS#20261054898
STATUSActive
PROPERTY TYPEResidential - Single Family
SUBDIVISIONCox Grove Sub
SCHOOLDearborn
Property Description
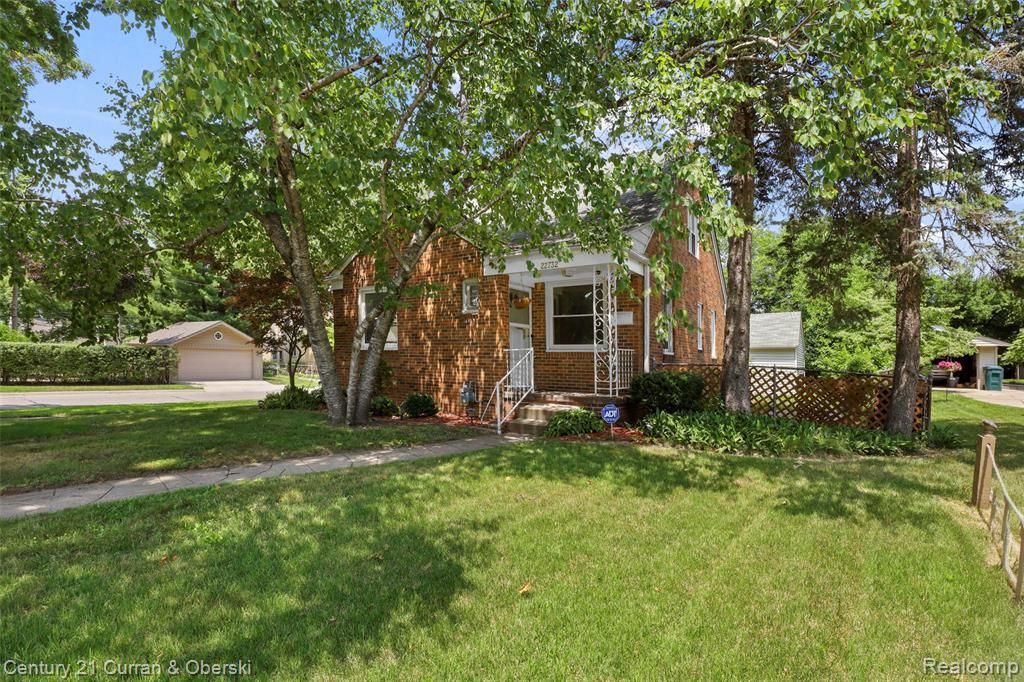
BEAUTIFULLY UPDATED BRICK BUNGALOW LOCATED JUST OFF OUTER DRIVE, NEAR MICHIGAN AVENUE AND TELEGRAPH, WITHIN THE DEARBORN PUBLIC SCHOOLS DISTRICT! THIS WELL-MAINTAINED HOME OFFERS THREE BEDROOMS AND TWO FULL BATHROOMS, INCLUDING A PRIVATE UPPER-LEVEL PRIMARY SUITE WITH A WALK-IN CLOSET AND FULL BATH. FEATURES INCLUDE HARDWOOD FLOORING, NEWER PLUMBING, A SPACIOUS DINING ROOM, COMFORTABLE LIVING ROOM, AND AN UPDATED KITCHEN WITH GRANITE COUNTERTOPS, NEWER FLOORING, AND A NEW REFRIGERATOR. THE FRESHLY PAINTED BASEMENT IS CLEAN AND READY FOR YOUR FINISHING TOUCHES, WITH PLUMBING AVAILABLE FOR A FUTURE KITCHEN AND BATHROOM. THE SELLER ALSO HAS MEASURED QUARTZ COUNTERTOPS AND CABINETS STORED IN THE GARAGE FOR POSSIBLE BASEMENT INSTALLATION. THE FURNACE, CENTRAL AIR, WATER HEATER, AND ELECTRICAL SYSTEM WERE REPLACED IN 2016–2017. ADDITIONAL UPDATES INCLUDE QUALITY WOOD BEDROOM DOORS, NEWER PAINT THROUGHOUT, AND ELECTRICAL BOXES READY FOR CEILING FANS IN SEVERAL ROOMS. A 2.5-CAR GARAGE WITH A NEWER DOOR AND OPENER COMPLETES THE PROPERTY. BUYER’S AGENT MUST BE PRESENT FOR ALL SHOWINGS. PLEASE REMOVE SHOES OR USE THE SHOE COVERS PROVIDED AT THE SIDE ENTRANCE. SCHEDULE YOUR SHOWING TODAY!
Property Features
Property Type: Residential - Single Family
Basement: Unfinished
Fuel Type: Natural Gas
Garage: 2
Heating: Forced Air
Home Style: Bungalow
Lot Size: 0.19 Acres
Year Built: 1950
Feature Descriptions
Architecture: Bungalow
Days on Site: 3
Exterior: Brick
Foundation: Basement
Frontage Feet: 60
Garage/Parking: Detached
Lot Dimensions: 0.19 Acre(s)
Parking Notes: Detached
Road Frontage: Paved
Summer Tax: $3695.0000
Winter Tax: $495.0000
Local Schools
School District: Dearborn
Listed By / Shown By
Listed By
Agency Name: Century 21 Curran & Oberski
Agency Phone: (313) 274-7200
Shown By
Agent Name: Diane Duncan
Agent Phone: (810) 227-1016 ext. 215
Agency Title: Griffith Realty

Estimate Your Payment
Estimated Payment
$ 679.40 per month $600.68 Principal & Interest $0.00 Property Tax (data not provided by mls) $78.72 Homeowner's InsuranceChange Payment Information

IDX provided courtesy of Realcomp II Ltd.
©2021 Realcomp II Ltd. Shareholders
Privacy Policy / DMCA Notice / ADA Accessibility


This site is hosted, designed and copyright
© 1994 - 2026 by
Delta Media Group, Inc. -- Patent Pending --
22732 Madison Street | MLS# 20261054898
This single family home located at 22732 Madison Street, Dearborn, MI 48124 is currently listed for sale with an asking price of $269,900. This property was built in 1950 and has 3 bedrooms and 2 full baths with 1225 sq. ft. Madison Street is located in the Cox Grove Sub subdivision within the Dearborn school district. Search Cox Grove Sub real estate on dduncan.griffithrealty.com today.