DianeDuncan

BEDS3
BATHS2 full 1 partial
SQUARE FEET1,794
MLS#20261036998
STATUSActive
PROPERTY TYPEResidential - Single Family
SUBDIVISIONArdmore Park Sub
SCHOOLLakeview
Property Description
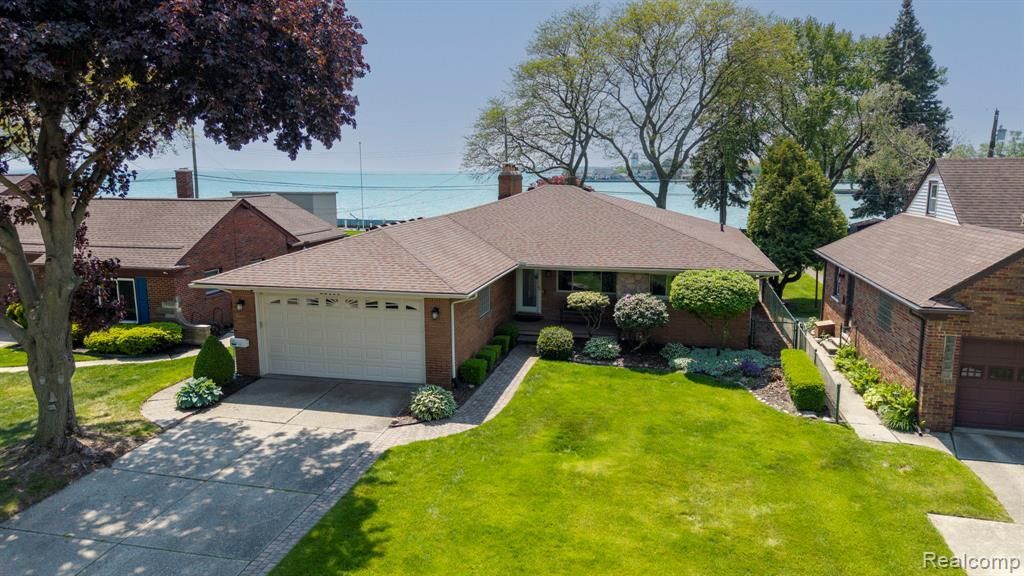
Rare opportunity to own wide open views of Lake St. Clair! This beautifully landscaped 3-bedroom brick ranch offers all the amenities you could imagine for a true waterfront lifestyle. Enjoy living on the south side of the highly sought-after Ardmore Park. This property boasts 57 feet of canal frontage and direct open water access to Lake St. Clair, making your boating dreams come true. The open floor plan and spacious outdoor areas provide endless opportunities for relaxing, entertaining, and all your waterfront activities. You’ll have private, resident only, access to the gated beach front park at the end of the cul-de-sac. This home offers a kitchen with abundant counter and storage space, hardwood floors, 3 cozy fireplaces, and additional living space in the finished basement, with a full bath waiting for your design. What’s the best part? The unmatched, unparalleled, and breathtaking waterfront views you’ll enjoy every day. There’s no need to buy a vacation home, make Ardmore Park your own tranquil retreat and paradise. DON'T WAIT! Offers Due Friday, May 29, 2026 at NOON.
Property Features
Property Type: Residential - Single Family
Basement: Finished
Cooling: Central Air
Fuel Type: Natural Gas
Garage: 2 car attached
Heating: Forced Air
Home Style: Ranch
Lot Size: 0.42 Acres
Year Built: 1956
Appliances
Built-In Electric Oven
Built-In Refrigerator
Dishwasher
Disposal
Dryer
Electric Cooktop
Microwave
Washer
Feature Descriptions
Architecture: Ranch
Days on Site: 6
Exterior: Brick
Fireplace Location: Basement, Dining Room, Living Room
Foundation: Basement
Frontage Feet: 57
Garage/Parking: Door Opener, Attached
Homeowners Association Fee: $300 (Annually)
Lot Dimensions: 0.42 Acre(s)
Lower Level Finished Sqft: 1600
Parking Notes: Door Opener, Attached
Road Frontage: Paved
Summer Tax: $7033.0000
Waterfront: Beach Access, Canal Front, Water Front
Water Heater: Natural Gas
Water Name: Lake St. Clair
Winter Tax: $228.0000
Local Schools
School District: Lakeview
Listed By / Shown By
Listed By
Agency Name: Hill & Harbour Realty LC
Agency Phone: (248) 990-2745
Shown By
Agent Name: Diane Duncan
Agent Phone: (810) 227-1016 ext. 215
Agency Title: Griffith Realty

Estimate Your Payment
Estimated Payment
$ 1,636.20 per month $1,446.62 Principal & Interest $0.00 Property Tax (data not provided by mls) $189.58 Homeowner's InsuranceChange Payment Information

IDX provided courtesy of Realcomp II Ltd.
©2021 Realcomp II Ltd. Shareholders
Privacy Policy / DMCA Notice / ADA Accessibility


This site is hosted, designed and copyright
© 1994 - 2026 by
Delta Media Group, Inc. -- Patent Pending --
22606 Ardmore Park Drive | MLS# 20261036998
This single family home located at 22606 Ardmore Park Drive, Saint Clair Shores, MI 48081 is currently listed for sale with an asking price of $650,000. This property was built in 1956 and has 3 bedrooms and 2 full and 1 partial baths with 1794 sq. ft. Ardmore Park Drive is located in the Ardmore Park Sub subdivision within the Lakeview school district. Search Ardmore Park Sub real estate on dduncan.griffithrealty.com today.