DianeDuncan

BEDS3
BATHS2 full
SQUARE FEET1,031
MLS#20261056576
STATUSActive
PROPERTY TYPEResidential - Single Family
SUBDIVISIONWarwick Plains
SCHOOLDetroit
Property Description
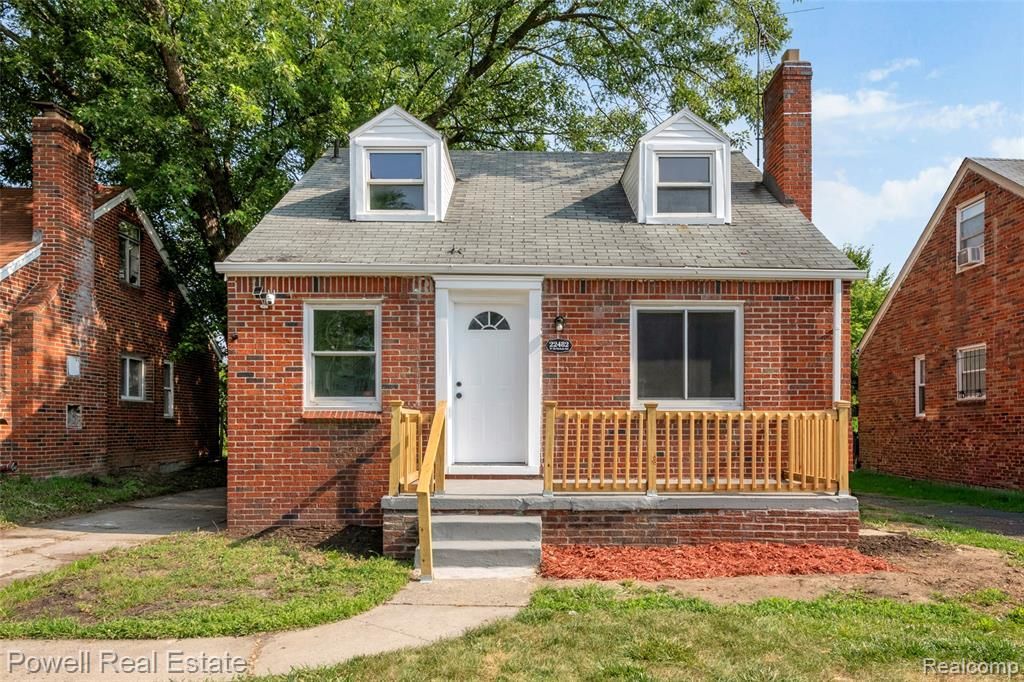
Welcome to a gem of a find!! This beautiful fully renovated brick home with 3 bedrooms and 2 full bathrooms just minutes from Redford is a true dream come true. This lovely home with its warm inviting color palette offers a remodeled kitchen and bathrooms, granite countertops, luxury vinyl flooring, recessed lighting, stainless steel appliances and new plumbing and electrical. A great stand out is that the spacious primary bedroom has an ensuite bathroom which makes for your own private retreat on the entire second level. Another nice feature is that there is more living space in the cozy finished basement as well. Then, for outside relaxation there is a large fenced in backyard that can be used for endless outdoor pleasures. Please note the house is under 24 hour surveillance. Don't miss out on the opportunity to make this house your forever home!! Agent is related to the seller.
Property Features
Property Type: Residential - Single Family
Basement: Finished
Fuel Type: Natural Gas
Heating: Forced Air
Home Style: Bungalow
Lot Size: 0.11 Acres
Year Built: 1938
Appliances
Dishwasher
Free-Standing Electric Range
Microwave
Feature Descriptions
Architecture: Bungalow
Exterior: Brick
Foundation: Basement
Frontage Feet: 40
Garage/Parking: Driveway
Lot Dimensions: 0.11 Acre(s)
Lower Level Finished Sqft: 825
Parking Notes: Driveway
Road Frontage: Paved
Summer Tax: $1505.0000
Winter Tax: $1795.0000
Room Sizes
Bath - Full: Level - First/Entry
Bedroom: Level - First/Entry
Bedroom - Primary: Level - Second
Kitchen: Level - First/Entry
Bath - Full: Level - Second
Bedroom: Level - First/Entry
Dining Room: Level - First/Entry
Living Room: Level - First/Entry
Local Schools
School District: Detroit
Listed By / Shown By
Listed By
Agency Name: Powell Real Estate
Agency Phone: (248) 914-3682
Shown By
Agent Name: Diane Duncan
Agent Phone: (810) 227-1016 ext. 215
Agency Title: Griffith Realty

Estimate Your Payment
Estimated Payment
$ 450.58 per month $398.38 Principal & Interest $0.00 Property Tax (data not provided by mls) $52.21 Homeowner's InsuranceChange Payment Information

IDX provided courtesy of Realcomp II Ltd.
©2021 Realcomp II Ltd. Shareholders
Privacy Policy / DMCA Notice / ADA Accessibility


This site is hosted, designed and copyright
© 1994 - 2026 by
Delta Media Group, Inc. -- Patent Pending --
22482 W Mcnichols Road | MLS# 20261056576
This single family home located at 22482 W Mcnichols Road , Detroit, MI 48219 is currently listed for sale with an asking price of $179,000. This property was built in 1938 and has 3 bedrooms and 2 full baths with 1031 sq. ft. W Mcnichols Road is located in the Warwick Plains subdivision within the Detroit school district. Search Warwick Plains real estate on dduncan.griffithrealty.com today.