DianeDuncan

BEDS3
BATHS1 full
SQUARE FEET1,000
MLS#20261038524
STATUSActive
PROPERTY TYPEResidential - Single Family
SUBDIVISIONElmcroft Sub
SCHOOLSouth Lake
Property Description
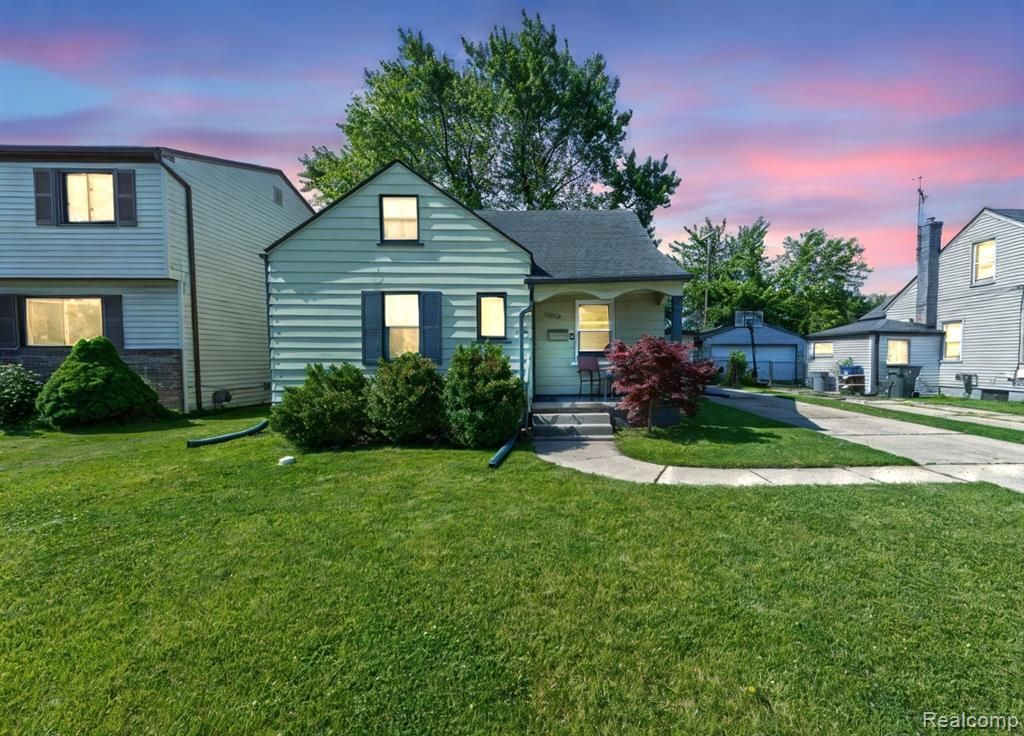
Charming bungalow tucked away on a quiet court in the heart of St. Clair Shores, just steps from the buzzing shops, restaurants, coffee spots, and nightlife at 9 Mile & Mack! This move-in ready gem perfectly blends character, comfort, and convenience with an inviting open-concept layout designed for today’s lifestyle. The beautifully updated kitchen features crisp white cabinetry, included appliances, and seamless sightlines into the cozy living room—creating the perfect space for entertaining or relaxing at home. The main level offers two comfortable bedrooms, a full bath, and a convenient first-floor laundry/utility room tucked at the rear of the home for everyday ease. Upstairs, the oversized third bedroom spans the entire second floor and offers endless flexibility as a spacious primary suite, home office, workout room, or creative retreat. Step outside to your private backyard oasis complete with an expansive deck, ideal for summer gatherings, morning coffee, or quiet evenings under the stars. A detached 1-car garage, generous storage throughout, and an encapsulated crawl space add even more value and peace of mind. A rare opportunity to enjoy walkable living, modern updates, and neighborhood charm all in one of St. Clair Shores’ most desirable locations!
Property Features
Property Type: Residential - Single Family
Cooling: Ceiling Fan(s)
Fenced: Yes
Fuel Type: Natural Gas
Garage: 1
Heating: Radiant
Home Style: Bungalow
Lot Size: 0.11 Acres
Year Built: 1940
Amenities
Fenced
Appliances
Dishwasher
Disposal
Dryer
Free-Standing Electric Range
Free-Standing Refrigerator
Microwave
Washer
Feature Descriptions
Architecture: Bungalow
Days on Site: 1
Exterior: Aluminum
Foundation: Crawl
Frontage Feet: 50
Garage/Parking: Detached
Lot Dimensions: 0.11 Acre(s)
Parking Notes: Detached
Road Frontage: Paved
Summer Tax: $3292.0000
Winter Tax: $101.0000
Room Sizes
Bath - Full: Level - First/Entry
Bedroom: Level - First/Entry
Kitchen: Level - First/Entry
Living Room: Level - First/Entry
Bedroom: Level - First/Entry
Bedroom: Level - Second
Laundry Area/Room: Level - First/Entry
Local Schools
School District: South Lake
Listed By / Shown By
Listed By
Agency Name: Keller Williams Realty-Great Lakes
Agency Phone: (586) 541-4000
Shown By
Agent Name: Diane Duncan
Agent Phone: (810) 227-1016 ext. 215
Agency Title: Griffith Realty

Estimate Your Payment
Estimated Payment
$ 402.51 per month $355.87 Principal & Interest $0.00 Property Tax (data not provided by mls) $46.64 Homeowner's InsuranceChange Payment Information

IDX provided courtesy of Realcomp II Ltd.
©2021 Realcomp II Ltd. Shareholders
Privacy Policy / DMCA Notice / ADA Accessibility


This site is hosted, designed and copyright
© 1994 - 2026 by
Delta Media Group, Inc. -- Patent Pending --
22410 Glen Court | MLS# 20261038524
This single family home located at 22410 Glen Court, Saint Clair Shores, MI 48080 is currently listed for sale with an asking price of $159,900. This property was built in 1940 and has 3 bedrooms and 1 full baths with 1000 sq. ft. Glen Court is located in the Elmcroft Sub subdivision within the South Lake school district. Search Elmcroft Sub real estate on dduncan.griffithrealty.com today.