DianeDuncan

BEDS3
BATHS2 full
SQUARE FEET1,528
MLS#20261033878
STATUSPending
PROPERTY TYPEResidential - Single Family
SCHOOLMt. Morris
Property Description
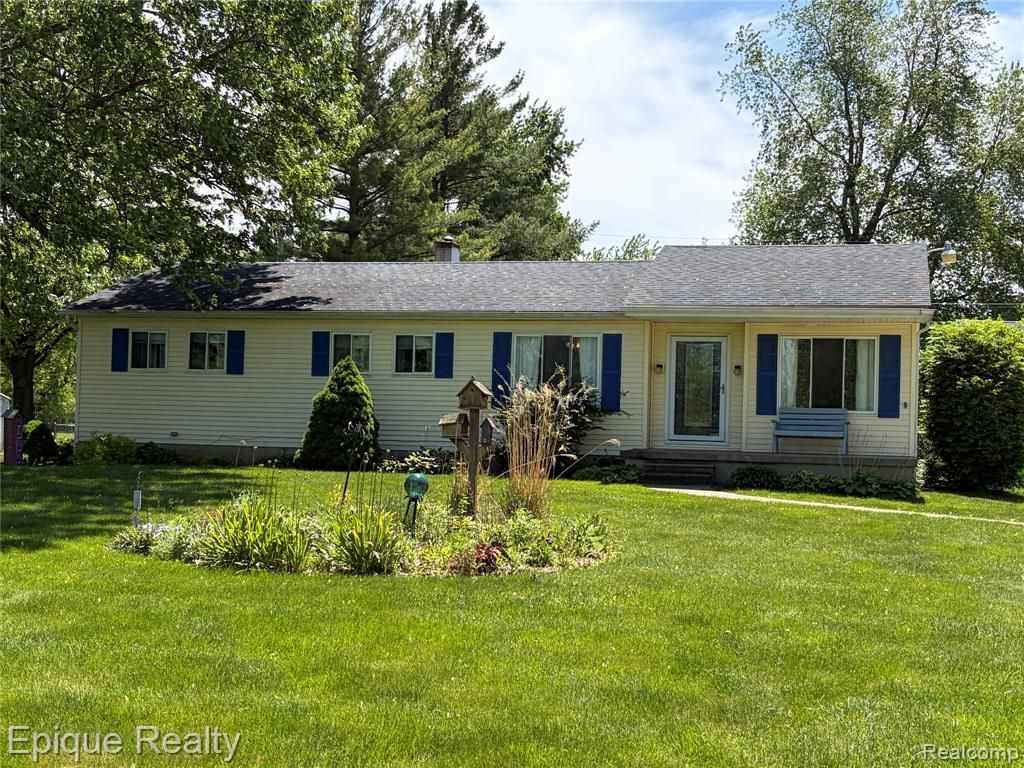
TRANQUILITY can be found in this VERY LOVED extremely clean 3 bedroom, 2 full bath home with finished basement! ! 1.1 acres with a fully fenced backyard for your fur babies and/or kiddos. Large detached garage plus a 2 story shed for your storage needs. Boiler system is very well maintained plus has A/C 5 yrs new. Roof is only 8 yrs old. Newer Kitchen with lots of hickory cabinets, an island and corian counters. 2 full Bath, one newer with walk in shower. All energy efficient appliances stay including the Washer and Dryer! Well has new pressure tank along with a new water softener. All this plus a very large 3 season porch to sit on those summer days without the worry of mosquitoes getting to you!! Need more space? The basement is finished with a family room and 2 flex rooms to use for whatever your needs may be. This home is in need of nothing! For added peace of mind it includes a whole house generator. Oh and did I mention both Mt Morris and Clio school buses come right to the driveway making your school choice easy.
Property Features
Property Type: Residential - Single Family
Basement: Partially Finished
Cooling: Central Air
Fenced: Yes
Fuel Type: Natural Gas
Garage: 2
Heating: Hot Water
Home Style: Ranch
Lot Size: 1.10 Acres
Year Built: 1968
Amenities
Fenced
Appliances
ENERGY STAR® qualified dryer
ENERGY STAR® qualified washer
ENERGY STAR® qualified dishwasher
ENERGY STAR® qualified refrigerator
Free-Standing Gas Range
Feature Descriptions
Architecture: Ranch
Days on Site: 7
Exterior: Vinyl
Foundation: Basement
Frontage Feet: 120
Garage/Parking: Detached
Lot Dimensions: 1.10 Acre(s)
Lower Level Finished Sqft: 1250
Parking Notes: Detached
Road Frontage: Paved
Summer Tax: $537.0000
Water Heater: Natural Gas
Winter Tax: $1069.0000
Local Schools
School District: Mt. Morris
Listed By / Shown By
Listed By
Agency Name: Epique Realty
Agency Phone: (248) 218-2604
Shown By
Agent Name: Diane Duncan
Agent Phone: (810) 227-1016 ext. 215
Agency Title: Griffith Realty

Estimate Your Payment
Estimated Payment
$ 667.07 per month $589.78 Principal & Interest $0.00 Property Tax (data not provided by mls) $77.29 Homeowner's InsuranceChange Payment Information

IDX provided courtesy of Realcomp II Ltd.
©2021 Realcomp II Ltd. Shareholders
Privacy Policy / DMCA Notice / ADA Accessibility


This site is hosted, designed and copyright
© 1994 - 2026 by
Delta Media Group, Inc. -- Patent Pending --
2192 E Wilson Road | MLS# 20261033878
This single family home located at 2192 E Wilson Road, Thetford Township, MI 48420 is currently listed for sale with an asking price of $265,000. This property was built in 1968 and has 3 bedrooms and 2 full baths with 1528 sq. ft. E Wilson Road is located within the Mt. Morris school district. Search Thetford Township real estate on dduncan.griffithrealty.com today.