DianeDuncan

BEDS4
BATHS2 full
SQUARE FEET1,952
MLS#20261038698
STATUSActive
PROPERTY TYPEResidential - Single Family
SCHOOLCarman-Ainsworth
Property Description
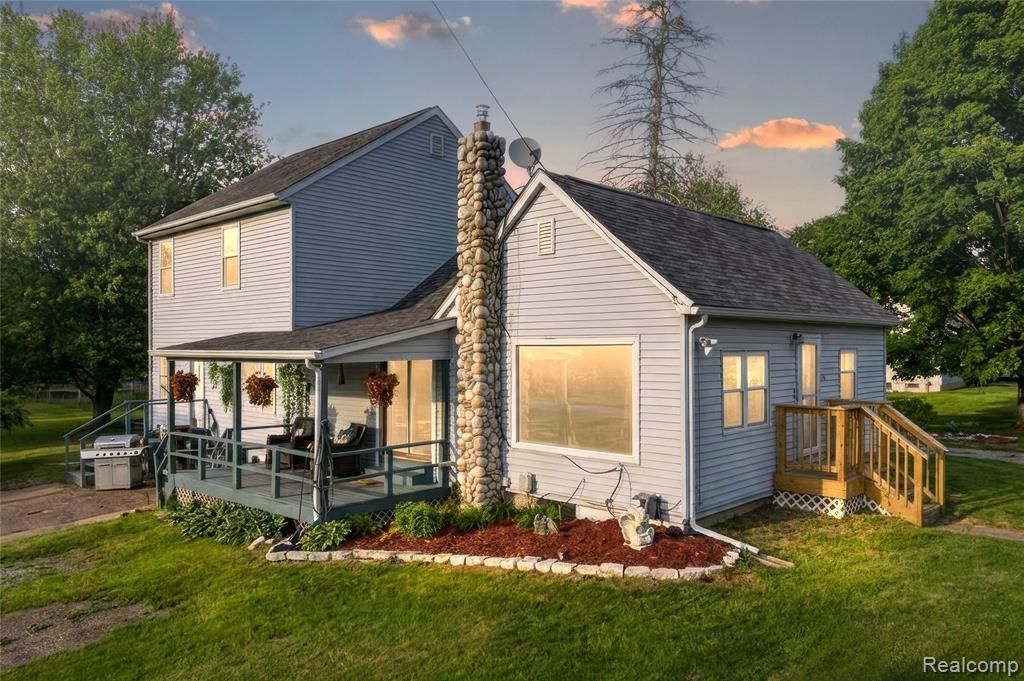
Tired of just making it work? The apartment keeps shrinking. The kids' stuff is everywhere. The dog has nowhere to go. You're answering work emails from the kitchen table because there's no other option. Every weekend feels cramped. Every holiday feels chaotic. Every month the rent goes up and you have nothing to show for it. 2154 W Maple Ave. Flint Twp. fixes that. Real space. Real land. Real room to breathe. The kind of property that's getting harder to find, and once it's gone it's gone. Room to host. Room to work from home without your laptop competing with dinner. Room for the kids to actually be kids and the dog to actually be a dog. Close to everything that matters across Genesee County. Easy on, easy off the highway. Schools, shopping, dining, hospitals, all minutes away. This is the one that makes the math finally make sense. Where the monthly payment builds something instead of disappearing. Where you stop surviving the week and start living it. Don't let someone else move into your house. Schedule your showing today.
Property Features
Property Type: Residential - Single Family
Fuel Type: Natural Gas
Heating: Forced Air
Home Style: Farmhouse
Lot Size: 1.00 Acres
Year Built: 1930
Appliances
Dishwasher
Electric Cooktop
Microwave
Feature Descriptions
Architecture: Farmhouse
Exterior: Vinyl
Foundation: Michigan Basement
Frontage Feet: 92
Lot Dimensions: 1.00 Acre(s)
Road Frontage: Paved
Summer Tax: $991.0000
Winter Tax: $929.0000
Room Sizes
Bath - Full: Level - First/Entry
Bedroom: Level - First/Entry
Bedroom: Level - First/Entry
Dining Room: Level - First/Entry
Family Room: Level - First/Entry
Laundry Area/Room: Level - First/Entry
Bath - Primary: Level - Second
Bedroom - Primary: Level - Second
Bedroom: Level - First/Entry
Kitchen: Level - First/Entry
Local Schools
School District: Carman-Ainsworth
Listed By / Shown By
Listed By
Agency Name: EXP Realty Main
Agency Phone: (888) 501-7085
Shown By
Agent Name: Diane Duncan
Agent Phone: (810) 227-1016 ext. 215
Agency Title: Griffith Realty

Estimate Your Payment
Estimated Payment
$ 452.85 per month $400.38 Principal & Interest $0.00 Property Tax (data not provided by mls) $52.47 Homeowner's InsuranceChange Payment Information

IDX provided courtesy of Realcomp II Ltd.
©2021 Realcomp II Ltd. Shareholders
Privacy Policy / DMCA Notice / ADA Accessibility


This site is hosted, designed and copyright
© 1994 - 2026 by
Delta Media Group, Inc. -- Patent Pending --
2154 W Maple Avenue | MLS# 20261038698
This single family home located at 2154 W Maple Avenue , Flint Township, MI 48507 is currently listed for sale with an asking price of $179,900. This property was built in 1930 and has 4 bedrooms and 2 full baths with 1952 sq. ft. W Maple Avenue is located within the Carman-Ainsworth school district. Search Flint Township real estate on dduncan.griffithrealty.com today.