DianeDuncan

BEDS2
BATHS2 full 1 partial
SQUARE FEET1,413
MLS#20261056330
STATUSActive
PROPERTY TYPERental - Condominium
SUBDIVISIONWAYNE COUNTY CONDO SUB PLAN NO 743
SCHOOLPlymouth Canton
Property Description
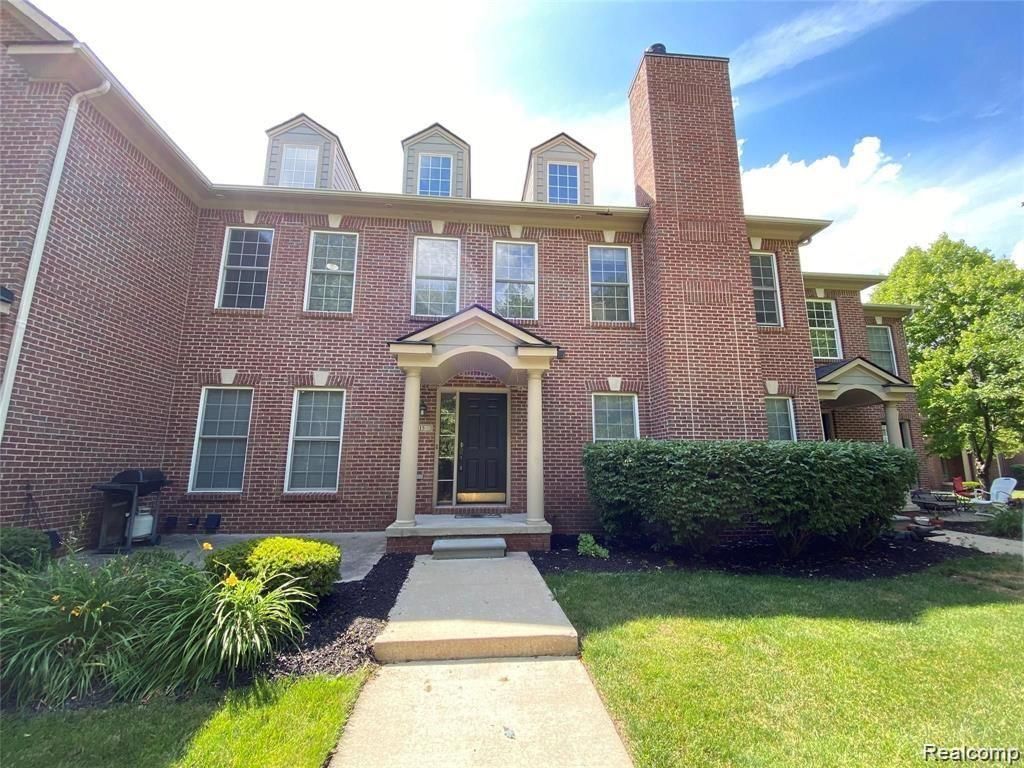
ALL BRICK CONDO FACING THE WOODS W/A BEAUTIFUL PATIO AND PRIVATE ENTRY. ENTER THE FOYER W/WOOD FLOORS. GREAT ROOM HAS LOTS OF WINDOWS WITH A VIEW OF THE WOODS, MARBLE SURROUND GAS FIRE PLACE AND OPEN TO DINING ROOM AND KITCHEN. WELL MAINTAINED W/NEWER CARPET AND NEUTRAL PAINT. KITCHEN OFFERS GRANITE COUNTER TOPS, WHITE KITCHEN CABINETS, HARDWOOD FLOORS AND ALL STAINLESS STEEL APPLIANCES. FIRST FLOOR LAUNDRY WITH WASHER AND DRYER. ATTACHED 1 CAR GARAGE WITH DIRECT ACCESS. 2 PRIMARY BEDROOMS W/ PRIVATE FULL BATHS. BOTH BEDROOMS OFFERS OVERHEAD LIGHTS AND WALK IN CLOSETS. NO PETS AND NO SMOKING ALLOWED. 1.5 MONTH SECURITY DEPOSIT, $295. NON REFUNDABLE CLEANING FEE, $50.00 APPLICATION PROCESSING FEE. MUST APPLY THROUGH RENTSPREE W/39.95 NON REFUNDABLE FEE APPLIES. REQIRMENTS TO BE CONSIDERED TO LEASE: FULL APPLICATION, CREDIT REPORT WITH ALL SCORES 700 OR HIGHER. EMPLOYMENT VERIFICATION, AND CURRENT PAY STUBS. RENT INCLUDES ASSOCIATION FEE THAT COVERS WATER/SEWER, SNOW REMOVAL, GRASS CUTTING. RELAX AND ENJOY. IMMEDIATE OCCUPANCY.
Property Features
Property Type: Rental - Condominium
Basement: Unfinished
Cooling: Central Air
Fuel Type: Natural Gas
Garage: 1 car attached
Heating: Forced Air
Home Style: Colonial, Townhouse
Year Built: 2004
Amenities
Grounds Maintenance
Lighting
Private Entry
Appliances
Dishwasher
Disposal
Dryer
Free-Standing Electric Oven
Free-Standing Electric Range
Free-Standing Refrigerator
Ice Maker
Microwave
Stainless Steel Appliance(s)
Washer
Feature Descriptions
Architecture: Colonial, Townhouse
Exterior: Brick
Fireplace Location: Living Room
Foundation: Basement
Garage/Parking: Side Entrance, Direct Access, Electricity, Attached
Homeowners Association Fee: $340 (Monthly)
Interior: Entrance Foyer, Humidifier, Programmable Thermostat, Furnished - No
Parking Notes: Side Entrance, Direct Access, Electricity, Attached
Road Frontage: Paved
Summer Tax: $0.0000
Water Heater: Natural Gas
Room Sizes
Bedroom - Primary: Level - Second
Bedroom: Level - Second
Dining Room: Level - First/Entry
Great Room: Level - First/Entry
Kitchen: Level - First/Entry
Laundry Area/Room: Level - First/Entry
Bath - Primary: Level - Second
Bath - Full: Level - Second
Bath - Lav: Level - First/Entry
Local Schools
School District: Plymouth Canton
Listed By / Shown By
Listed By
Agency Name: Remerica Hometown III
Agency Phone: (734) 459-9898
Shown By
Agent Name: Diane Duncan
Agent Phone: (810) 227-1016 ext. 215
Agency Title: Griffith Realty


IDX provided courtesy of Realcomp II Ltd.
©2021 Realcomp II Ltd. Shareholders
Privacy Policy / DMCA Notice / ADA Accessibility


This site is hosted, designed and copyright
© 1994 - 2026 by
Delta Media Group, Inc. -- Patent Pending --
215 S Village Way | MLS# 20261056330
This property located at 215 S Village Way , Canton, MI 48188 is currently listed for rent with an asking price of $2,250 / Monthly. S Village Way is located within the Plymouth Canton school district. Search Canton real estate on dduncan.griffithrealty.com today.