DianeDuncan

BEDS3
BATHS2 full 1 partial
SQUARE FEET2,043
MLS#20250005355
STATUSActive
PROPERTY TYPEResidential - Single Family
SCHOOLFarmington
Property Description
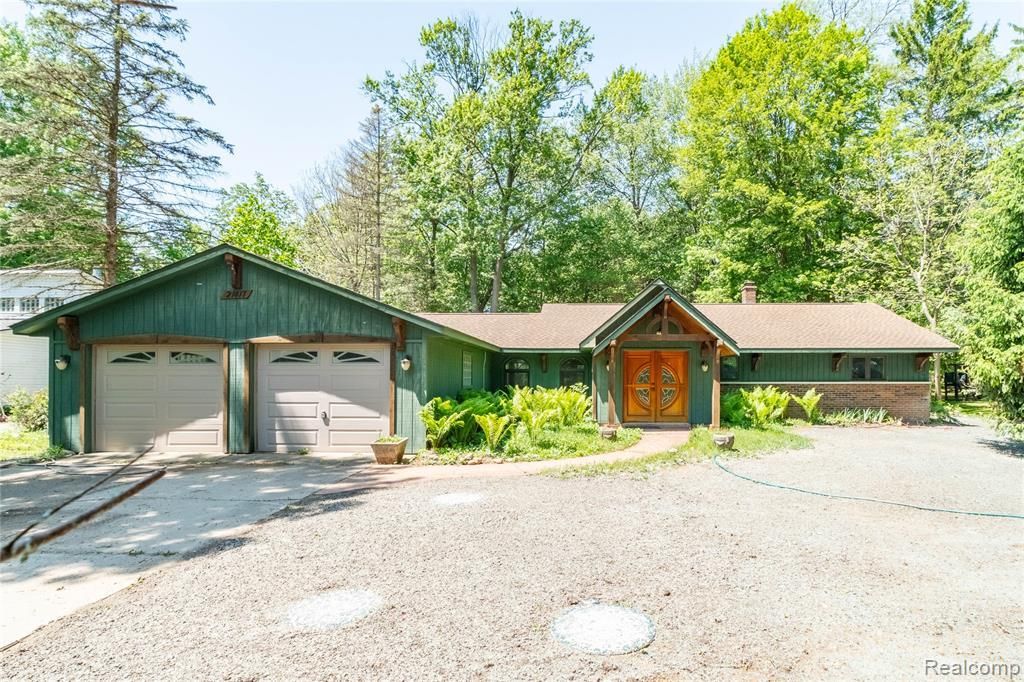
HIGHEST AND BEST DEADLINE, FRIDAY, MAY 29TH AT 3PM. Discover a life of comfort and convenience, with Up-North charm, found in Farmington Hills! A delightful home with loads of character, located on a large fenced lot that offers a unique opportunity to craft your ideal lifestyle. With over 2,000 square feet, this ranch-style house has 3 bedrooms, and 2 and a half bathrooms. You'll have plenty of space and will enjoy the large family room, living room, bonus room, and savor the wooded view from your lovely 3-season room. Don't forget about the attached, 2.5 car garage! An abundance of restaurants and shopping just minutes away, along with quick access to I-696. Award-winning Farmington Public Schools. NO HOA! NEW ENGINEERED SEPTIC SYSTEM COMPLETED IN 2026. Now's your chance to create the home you've always envisioned...schedule a private showing today!
Property Features
Property Type: Residential - Single Family
Cooling: Ceiling Fan(s)
Fenced: Yes
Fuel Type: Natural Gas
Heating: Baseboard, Hot Water
Home Style: Ranch
Lot Size: 0.40 Acres
Year Built: 1973
Amenities
Chimney Cap(s)
Fenced
Appliances
Dishwasher
Disposal
Dryer
Free-Standing Electric Oven
Free-Standing Refrigerator
Microwave
Self Cleaning Oven
Washer
Feature Descriptions
Architecture: Ranch
Days on Site: 6
Exterior: Brick
Foundation: Slab
Frontage Feet: 102
Garage/Parking: Attached
Interior: Smoke Alarm,220 Volts, Cable Available, Carbon Monoxide Alarm(s), Circuit Breakers, Entrance Foyer, Furnished - No
Lot Dimensions: 0.40 Acre(s)
Parking Notes: Attached
Road Frontage: Dirt
Summer Tax: $3173.0000
Water Heater: Natural Gas
Winter Tax: $627.0000
Local Schools
School District: Farmington
Listed By / Shown By
Listed By
Agency Name: Mutual Realty, LLC
Agency Phone: (248) 474-6464
Shown By
Agent Name: Diane Duncan
Agent Phone: (810) 227-1016 ext. 215
Agency Title: Griffith Realty

Estimate Your Payment
Estimated Payment
$ 755.17 per month $667.67 Principal & Interest $0.00 Property Tax (data not provided by mls) $87.50 Homeowner's InsuranceChange Payment Information

IDX provided courtesy of Realcomp II Ltd.
©2021 Realcomp II Ltd. Shareholders
Privacy Policy / DMCA Notice / ADA Accessibility


This site is hosted, designed and copyright
© 1994 - 2026 by
Delta Media Group, Inc. -- Patent Pending --
21417 Parker Street | MLS# 20250005355
This single family home located at 21417 Parker Street, Farmington Hills, MI 48336 is currently listed for sale with an asking price of $299,999. This property was built in 1973 and has 3 bedrooms and 2 full and 1 partial baths with 2043 sq. ft. Parker Street is located within the Farmington school district. Search Farmington Hills real estate on dduncan.griffithrealty.com today.