DianeDuncan

BEDS3
BATHS1 full 2 partial
SQUARE FEET1,380
MLS#20261038005
STATUSActive
PROPERTY TYPEResidential - Single Family
SUBDIVISIONNotre Dame Woods Sub
SCHOOLSouth Lake
Property Description
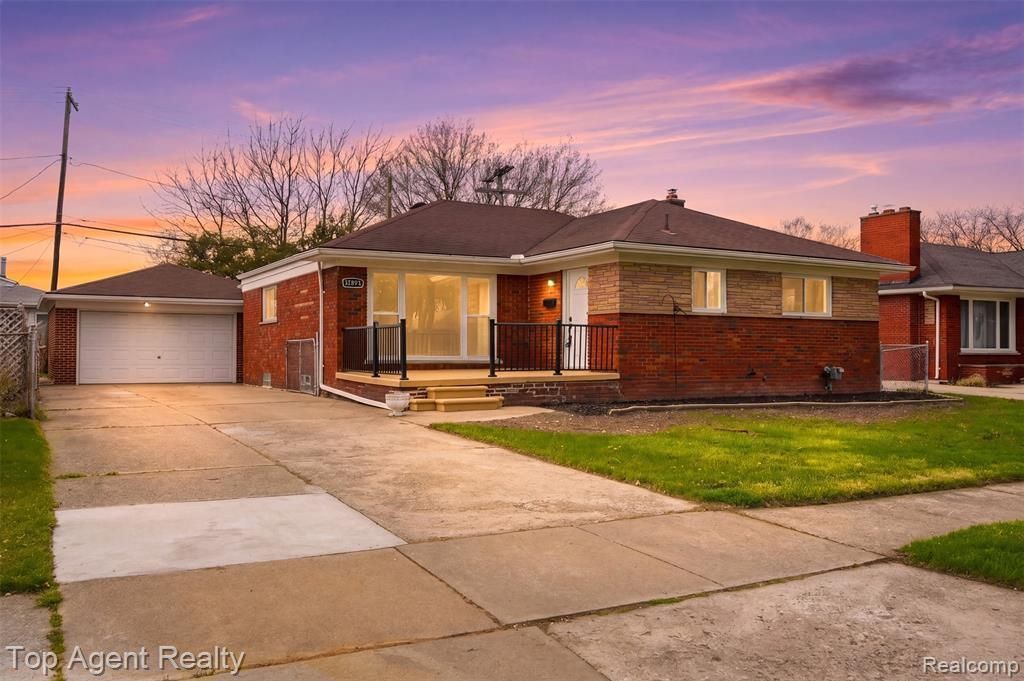
Welcome home to this beautifully renovated all-brick ranch in St. Clair Shores! This move-in ready home features 3 bedrooms, 1 full bath, and 2 half baths, along with a finished basement and an attached 2-car garage. The bright, open living area flows seamlessly into a fully updated kitchen complete with quartz countertops, stainless steel appliances, and brand-new cabinetry perfect for everyday living and entertaining. Down the hall, you’ll find three spacious bedrooms with updated bathrooms conveniently located on each end. The finished basement offers a generous amount of additional living space, including another half bath and multiple storage rooms ideal for a family room, home office, gym, or hobby area. Step into the enclosed sunroom and enjoy the backyard, perfect for relaxing or hosting gatherings. Located just minutes from Lake St. Clair, this home truly checks all the boxes. Simply move in and enjoy—schedule your showing today before it’s gone!
Property Features
Property Type: Residential - Single Family
Basement: Finished
Cooling: Central Air
Fuel Type: Natural Gas
Heating: Forced Air
Home Style: Ranch
Lot Size: 0.14 Acres
Year Built: 1955
Appliances
Dishwasher
Disposal
Free-Standing Gas Range
Free-Standing Refrigerator
Microwave
Feature Descriptions
Architecture: Ranch
Days on Site: 56
Exterior: Brick
Foundation: Basement
Frontage Feet: 60
Garage/Parking: Attached
Lot Dimensions: 0.14 Acre(s)
Lower Level Finished Sqft: 1100
Parking Notes: Attached
Road Frontage: Paved
Summer Tax: $4702.9600
Water Heater: Natural Gas
Winter Tax: $0.0000
Local Schools
School District: South Lake
Listed By / Shown By
Listed By
Agency Name: Top Agent Realty
Agency Phone: (248) 277-4226
Shown By
Agent Name: Diane Duncan
Agent Phone: (810) 227-1016 ext. 215
Agency Title: Griffith Realty

Estimate Your Payment
Estimated Payment
$ 780.09 per month $689.70 Principal & Interest $0.00 Property Tax (data not provided by mls) $90.39 Homeowner's InsuranceChange Payment Information

IDX provided courtesy of Realcomp II Ltd.
©2021 Realcomp II Ltd. Shareholders
Privacy Policy / DMCA Notice / ADA Accessibility


This site is hosted, designed and copyright
© 1994 - 2026 by
Delta Media Group, Inc. -- Patent Pending --
21407 Pallister Street | MLS# 20261038005
This single family home located at 21407 Pallister Street, Saint Clair Shores, MI 48080 is currently listed for sale with an asking price of $309,900. This property was built in 1955 and has 3 bedrooms and 1 full and 2 partial baths with 1380 sq. ft. Pallister Street is located in the Notre Dame Woods Sub subdivision within the South Lake school district. Search Notre Dame Woods Sub real estate on dduncan.griffithrealty.com today.