DianeDuncan

BEDS3
BATHS2 full 1 partial
SQUARE FEET1,876
MLS#20261036422
STATUSActive
PROPERTY TYPEResidential - Single Family
SUBDIVISIONGreen Hill Commons 3
SCHOOLFarmington
Property Description
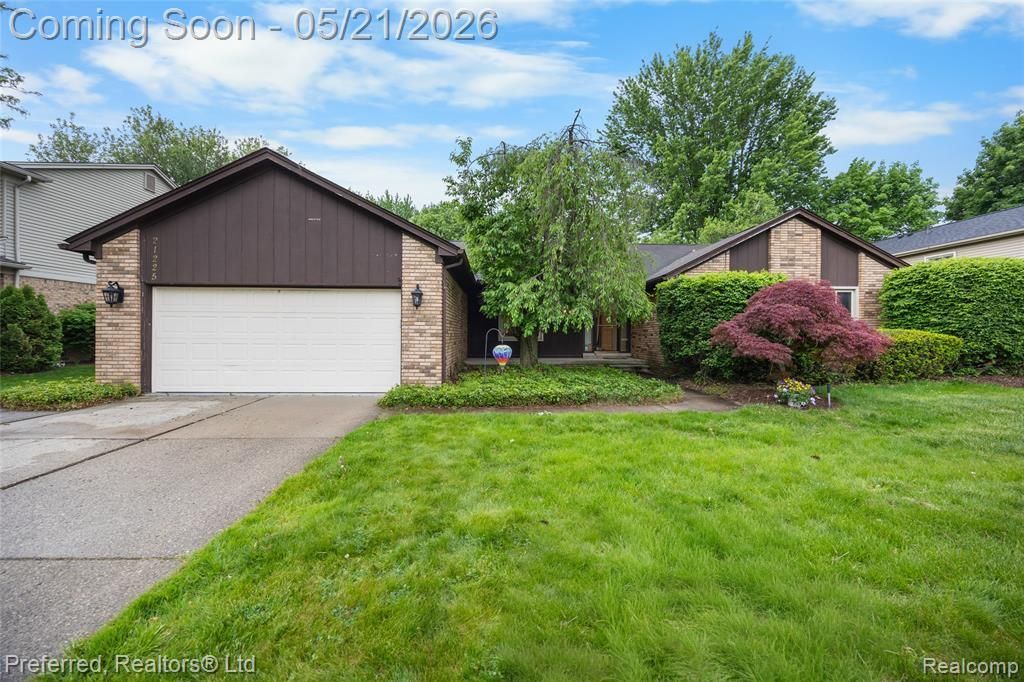
Welcome to this beautifully maintained, spacious brick ranch in the highly sought-after Green Hills neighborhood of Farmington Hills! Thoughtfully updated and move-in ready, this home features fresh laminate flooring throughout and a stylish, newly updated kitchen. Bathed in natural light, the inviting open-concept layout flows from a generous family room with a cozy gas fireplace into a separate dining area. Large sliding glass doors open directly to the expansive backyard and oversized deck—perfect for relaxing or entertaining. The updated kitchen boasts new cabinetry, ample counter space, and a bright breakfast nook ideal for casual meals and gatherings. Convenience abounds with first-floor laundry. Downstairs, the large partially finished basement offers a fantastic entertainment space complete with a bar, plus plenty of open room for kids to play, a home gym, or future customization. Step outside to your private deck and serene backyard, which backs to a peaceful common area with sidewalks throughout the neighborhood. As a resident of Green Hills, you’ll enjoy access to outstanding amenities for just $300 per year—including a community pool, fitness center, tennis and pickleball courts, and extensive walking/biking trails. This well-cared-for home delivers the perfect blend of space, updates, and lifestyle. Don’t miss your opportunity—schedule a showing today!
Property Features
Property Type: Residential - Single Family
Basement: Partially Finished
Cooling: Ceiling Fan(s), Central Air
Fuel Type: Natural Gas
Garage: 2 car attached
Heating: Forced Air
Home Style: Ranch
Lot Size: 0.25 Acres
Year Built: 1979
Amenities
Pool – Community
Appliances
Dishwasher
Disposal
Free-Standing Electric Range
Free-Standing Refrigerator
Microwave
Feature Descriptions
Architecture: Ranch
Days on Site: 8
Exterior: Brick
Foundation: Basement
Frontage Feet: 90
Garage/Parking: Direct Access, Electricity, Door Opener, Attached
Homeowners Association Fee: $300 (Annually)
Lot Dimensions: 0.25 Acre(s)
Lower Level Finished Sqft: 1600
Parking Notes: Direct Access, Electricity, Door Opener, Attached
Road Frontage: Paved
Summer Tax: $4728.0000
Swimming Pool: Yes
Water Heater: Natural Gas
Winter Tax: $940.0000
Local Schools
School District: Farmington
Listed By / Shown By
Listed By
Agency Name: Preferred, Realtors® Ltd
Agency Phone: (734) 459-6000
Shown By
Agent Name: Diane Duncan
Agent Phone: (810) 227-1016 ext. 215
Agency Title: Griffith Realty

Estimate Your Payment
Estimated Payment
$ 1,195.43 per month $1,056.92 Principal & Interest $0.00 Property Tax (data not provided by mls) $138.51 Homeowner's InsuranceChange Payment Information

IDX provided courtesy of Realcomp II Ltd.
©2021 Realcomp II Ltd. Shareholders
Privacy Policy / DMCA Notice / ADA Accessibility


This site is hosted, designed and copyright
© 1994 - 2026 by
Delta Media Group, Inc. -- Patent Pending --
21225 Parklane Street | MLS# 20261036422
This single family home located at 21225 Parklane Street, Farmington Hills, MI 48335 is currently listed for sale with an asking price of $474,900. This property was built in 1979 and has 3 bedrooms and 2 full and 1 partial baths with 1876 sq. ft. Parklane Street is located in the Green Hill Commons 3 subdivision within the Farmington school district. Search Green Hill Commons 3 real estate on dduncan.griffithrealty.com today.