DianeDuncan

BEDS3
BATHS1 full
SQUARE FEET1,008
MLS#20261037637
STATUSActive
PROPERTY TYPEResidential - Single Family
SUBDIVISIONThomas Hitchmans
SCHOOLSouthfield Public Schools
Property Description
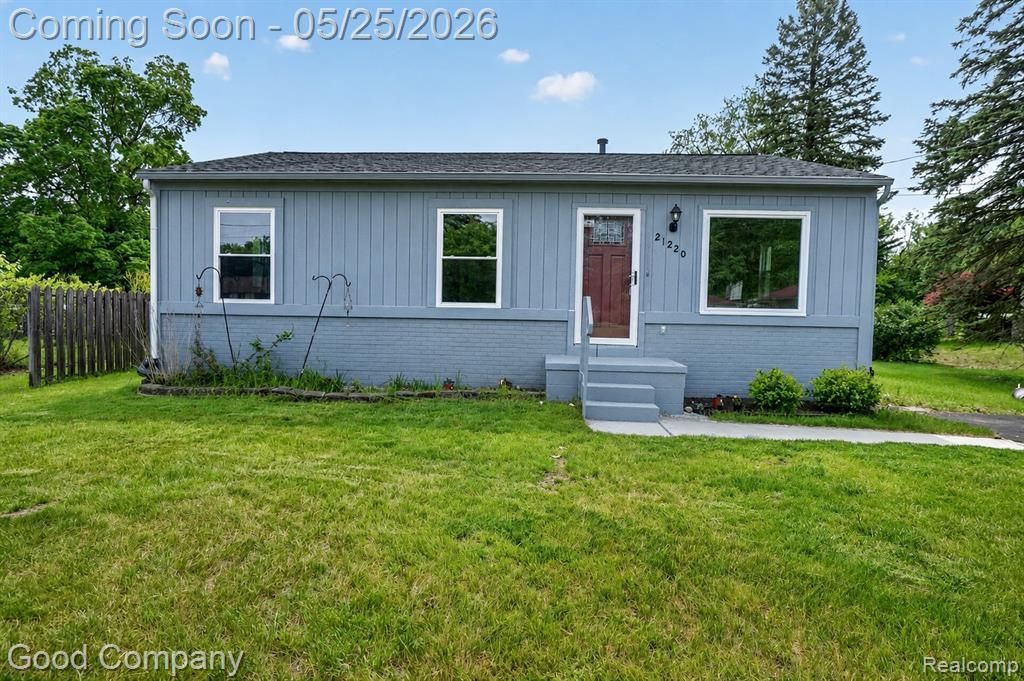
Welcome to this freshly updated 90s ranch maintained by a long-term owner-occupant. With a 5-year-old roof and a spacious, unfinished basement, it sits on a .25-acre lot and offers the convenience of a 3-car driveway. In a bike-friendly neighborhood, you're just moments away from Carpenter Lake nature preserve, a recreation center, shopping centers, and easy freeway access. The kitchen appliances—including a brand-new stove, dishwasher, and a newer refrigerator, washer, and dryer—all stay. The furnace, water heater, and A/C are all less than 10 years old. The property boasts brand-new flooring & paint throughout, including engineered wood flooring (floor score certified & 50-year warranty) in the living room and hallway, ceramic tile in the kitchen and bathroom, and carpet in all three bedrooms (stain-resistant & 25-year warranty). The kitchen has a dedicated pantry and a mixture of open shelving, drawers, and cabinets. The hickory cabinetry & butcher block are both coated in a food-grade sealant. The bathroom has a new shower surround, toilet, and floating vanity. It's just waiting for your personal touch!
Property Features
Property Type: Residential - Single Family
Basement: Unfinished
Cooling: Central Air
Fuel Type: Natural Gas
Heating: Forced Air
Home Style: Ranch
Lot Size: 0.24 Acres
Year Built: 1993
Appliances
Dryer
Free-Standing Electric Oven
Free-Standing Electric Range
Free-Standing Refrigerator
Washer
Feature Descriptions
Architecture: Ranch
Days on Site: 5
Exterior: Brick, Wood
Foundation: Basement
Frontage Feet: 80
Lot Dimensions: 0.24 Acre(s)
Road Frontage: Paved
Summer Tax: $1846.0000
Water Heater: Natural Gas
Winter Tax: $422.0000
Local Schools
School District: Southfield Public Schools
Listed By / Shown By
Listed By
Agency Name: Good Company
Agency Phone: (248) 733-5811
Shown By
Agent Name: Diane Duncan
Agent Phone: (810) 227-1016 ext. 215
Agency Title: Griffith Realty

Estimate Your Payment
Estimated Payment
$ 553.79 per month $489.62 Principal & Interest $0.00 Property Tax (data not provided by mls) $64.17 Homeowner's InsuranceChange Payment Information

IDX provided courtesy of Realcomp II Ltd.
©2021 Realcomp II Ltd. Shareholders
Privacy Policy / DMCA Notice / ADA Accessibility


This site is hosted, designed and copyright
© 1994 - 2026 by
Delta Media Group, Inc. -- Patent Pending --
21220 Van Buren Street | MLS# 20261037637
This single family home located at 21220 Van Buren Street, Southfield, MI 48033 is currently listed for sale with an asking price of $220,000. This property was built in 1993 and has 3 bedrooms and 1 full baths with 1008 sq. ft. Van Buren Street is located in the Thomas Hitchmans subdivision within the Southfield Public Schools school district. Search Thomas Hitchmans real estate on dduncan.griffithrealty.com today.