DianeDuncan

BEDS3
BATHS3 full 1 partial
SQUARE FEET2,397
MLS#20261050188
STATUSActive
PROPERTY TYPEResidential - Condominium
SUBDIVISIONTownes/Mill Street
SCHOOLPlymouth Canton
Property Description
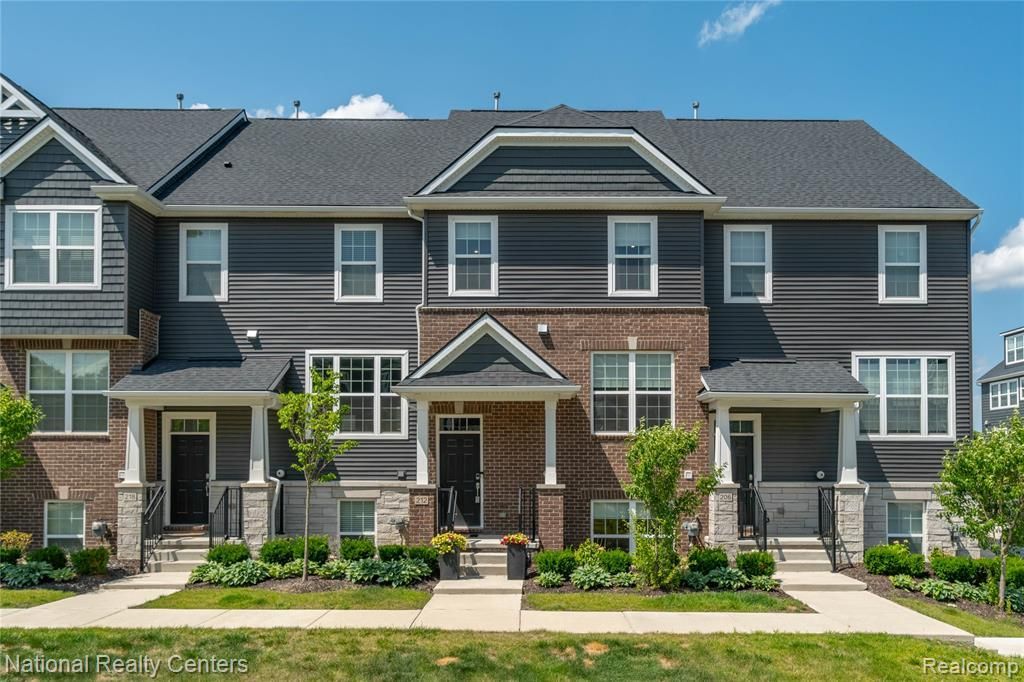
Why settle for builder-grade finishes when the most upgraded home in Townes at Mill Street is move-in ready right now? Built in 2021 with Pulte's top-tier finish package and thoughtfully enhanced every year since, this sun-drenched luxury townhome offers one of the largest floor plans in the community, all within walking distance of downtown Plymouth. Stroll to Kellogg Park, boutique shops, and dining, and enjoy the Fall Festival, Ice Festival, and Art in the Park—all in the Plymouth-Canton school district. This home simply has what the others don't. Real hardwood floors run through a main level with 9-ft ceilings and a stunning kitchen: quartz counters, a full-height slab backsplash, an expansive island, a walk-in pantry, and premium KitchenAid stainless appliances—built-in convection oven and microwave, 5-burner gas cooktop, and 24 cu. ft. refrigerator, all included. Upstairs, two bedroom suites each offer a private ensuite and a custom walk-in closet with upgraded built-ins, plus a full-size LG washer and dryer. The primary retreat has been elevated with designer board-and-batten walls, and the entire home was just freshly painted top to bottom. This is a true smart home, not a builder afterthought: an owned, whole-home Ring security system—included—plus smart lighting and ceiling fans, a smart thermostat, and a smart garage, all controlled by app or by voice with Alexa or Google. Mesh Wi-Fi reaches every level, moisture sensors protect the bath areas, and USB/USB-C outlets are located throughout. There's room to grow, too: a light-filled third-level flex space works as a home office, gym, or theater, and the finished walk-out lower level adds a bedroom/study with full bath. The 2-car garage features premium epoxy flooring backed by a lifetime guarantee. Central air, forced-air natural gas heat, whole-home humidifier. Easy access to M-14, I-96, and I-275, and about 15 minutes to DTW. Pet friendly, low-maintenance living with immediate occupancy—schedule your private showing today!
Property Features
Property Type: Residential - Condominium
Cooling: Ceiling Fan(s), Central Air
Fuel Type: Natural Gas
Garage: 2 car attached
Heating: Forced Air
Home Style: Townhouse, Split Level
Year Built: 2021
Appliances
ENERGY STAR® qualified dryer
Convection Oven
Dishwasher
Disposal
Exhaust Fan
Gas Cooktop
Microwave
Self Cleaning Oven
Stainless Steel Appliance(s)
Washer
Feature Descriptions
Architecture: Townhouse, Split Level
Days on Site: 17
Exterior: Brick, Stone, Vinyl
Foundation: Slab
Garage/Parking: Electricity, Door Opener, Attached, Driveway
Homeowners Association Fee: $300 (Monthly)
Interior: Smoke Alarm, Humidifier, Programmable Thermostat, Security Alarm (owned), Furnished - No
Parking Notes: Electricity, Door Opener, Attached, Driveway
Road Frontage: Paved
Security: yes
Summer Tax: $8955.0000
Winter Tax: $987.0000
Local Schools
School District: Plymouth Canton
Listed By / Shown By
Listed By
Agency Name: National Realty Centers, Inc
Agency Phone: (248) 468-1444
Shown By
Agent Name: Diane Duncan
Agent Phone: (810) 227-1016 ext. 215
Agency Title: Griffith Realty

Estimate Your Payment
Estimated Payment
$ 1,246.03 per month $1,101.66 Principal & Interest $0.00 Property Tax (data not provided by mls) $144.38 Homeowner's InsuranceChange Payment Information

IDX provided courtesy of Realcomp II Ltd.
©2021 Realcomp II Ltd. Shareholders
Privacy Policy / DMCA Notice / ADA Accessibility


This site is hosted, designed and copyright
© 1994 - 2026 by
Delta Media Group, Inc. -- Patent Pending --
212 S Sydney Court | MLS# 20261050188
This condo located at 212 S Sydney Court, Plymouth, MI 48170 is currently listed for sale with an asking price of $495,000. This property was built in 2021 and has 3 bedrooms and 3 full and 1 partial baths with 2397 sq. ft. S Sydney Court is located in the Townes/Mill Street subdivision within the Plymouth Canton school district. Search Townes/Mill Street real estate on dduncan.griffithrealty.com today.