DianeDuncan

BEDS3
BATHS1 full
SQUARE FEET1,016
MLS#20261038540
STATUSActive
PROPERTY TYPEResidential - Single Family
SUBDIVISIONWestchester Sub 1
SCHOOLCarman-Ainsworth
Property Description
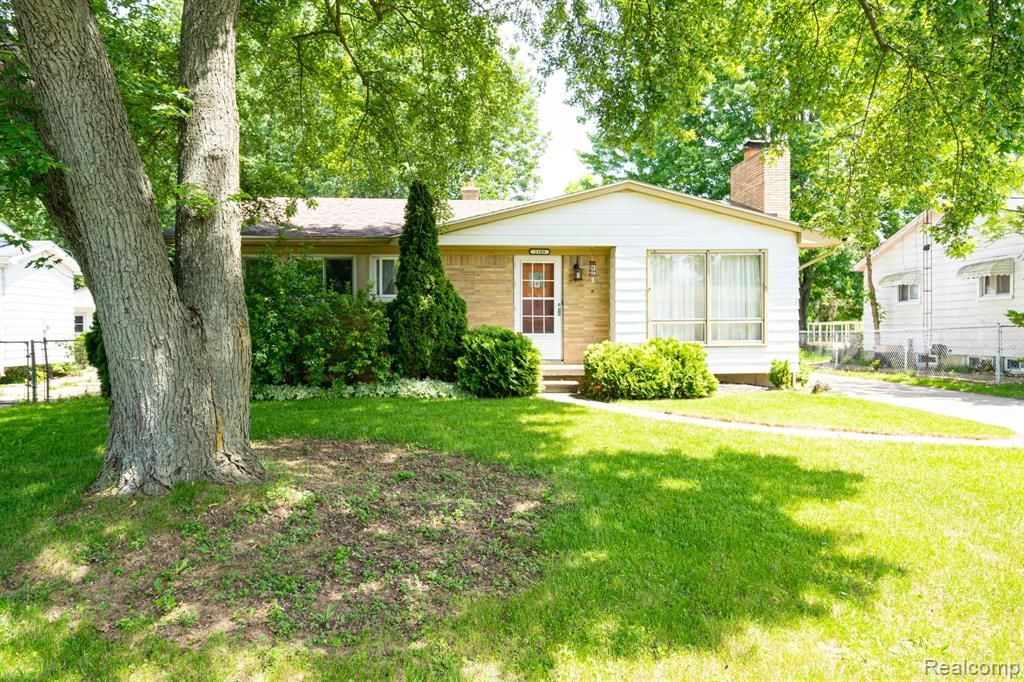
Welcome to this well-cared-for 3-bedroom, 1-bath home that feels comfortable the moment you walk in. The layout is simple, functional, and easy to make your own. The main living areas feature hardwood floors that bring warmth and character throughout the home, along with subtle cove ceiling details that add just the right touch of charm. The living room is a cozy, inviting space centered around a fireplace perfect for relaxing nights in or gathering with friends and family. Just off the main living area, the 12x18 sunroom is a standout feature. Filled with natural light, it’s a flexible space you can enjoy year-round, great for morning coffee, plants, reading, or just unwinding. The lower level adds even more usable space with a partially finished basement that includes a rec area and an additional room that works well as a extra room, home office, guest space, or storage. Outside, you’ll find a fully fenced backyard that offers privacy and space to enjoy the outdoors, whether that’s pets, gardening, or entertaining. An oversized 2-car garage adds great convenience with a workbench, 220 electrical, and extra storage. Located close to schools, shopping, dining, and main roads, this home offers comfort, space, and everyday convenience in a great location.
Property Features
Property Type: Residential - Single Family
Basement: Daylight, Finished, Walk-Up Access
Cooling: Ceiling Fan(s), Central Air
Fenced: Yes
Fuel Type: Natural Gas
Garage: 2
Heating: Forced Air
Home Style: Ranch
Lot Size: 0.23 Acres
Year Built: 1958
Amenities
Fenced
Appliances
Dishwasher
Dryer
Free-Standing Gas Range
Free-Standing Refrigerator
Feature Descriptions
Architecture: Ranch
Days on Site: 1
Exterior: Brick, Vinyl
Fireplace Location: Basement, Living Room
Foundation: Basement
Frontage Feet: 56
Garage/Parking: Detached
Lot Dimensions: 0.23 Acre(s)
Lower Level Finished Sqft: 1016
Parking Notes: Detached
Road Frontage: Paved
Summer Tax: $1084.0000
Water Heater: Natural Gas
Winter Tax: $1050.0000
Room Sizes
Bath - Full: Level - First/Entry
Kitchen: Level - First/Entry
Dining Room: Level - First/Entry
Bedroom: Level - First/Entry
Bedroom: Level - First/Entry
Bedroom: Level - First/Entry
Laundry Area/Room: Level - Basement
Living Room: Level - First/Entry
Local Schools
School District: Carman-Ainsworth
Listed By / Shown By
Listed By
Agency Name: Cary Real Estate
Agency Phone: (248) 889-8040
Shown By
Agent Name: Diane Duncan
Agent Phone: (810) 227-1016 ext. 215
Agency Title: Griffith Realty

Estimate Your Payment
Estimated Payment
$ 452.85 per month $400.38 Principal & Interest $0.00 Property Tax (data not provided by mls) $52.47 Homeowner's InsuranceChange Payment Information

IDX provided courtesy of Realcomp II Ltd.
©2021 Realcomp II Ltd. Shareholders
Privacy Policy / DMCA Notice / ADA Accessibility


This site is hosted, designed and copyright
© 1994 - 2026 by
Delta Media Group, Inc. -- Patent Pending --
2109 Deerfield Drive | MLS# 20261038540
This single family home located at 2109 Deerfield Drive, Flint Township, MI 48532 is currently listed for sale with an asking price of $179,900. This property was built in 1958 and has 3 bedrooms and 1 full baths with 1016 sq. ft. Deerfield Drive is located in the Westchester Sub 1 subdivision within the Carman-Ainsworth school district. Search Westchester Sub 1 real estate on dduncan.griffithrealty.com today.