DianeDuncan

BEDS3
BATHS2 full 1 partial
SQUARE FEET1,907
MLS#20261037521
STATUSPending
PROPERTY TYPEResidential - Condominium
SCHOOLBrighton
Property Description
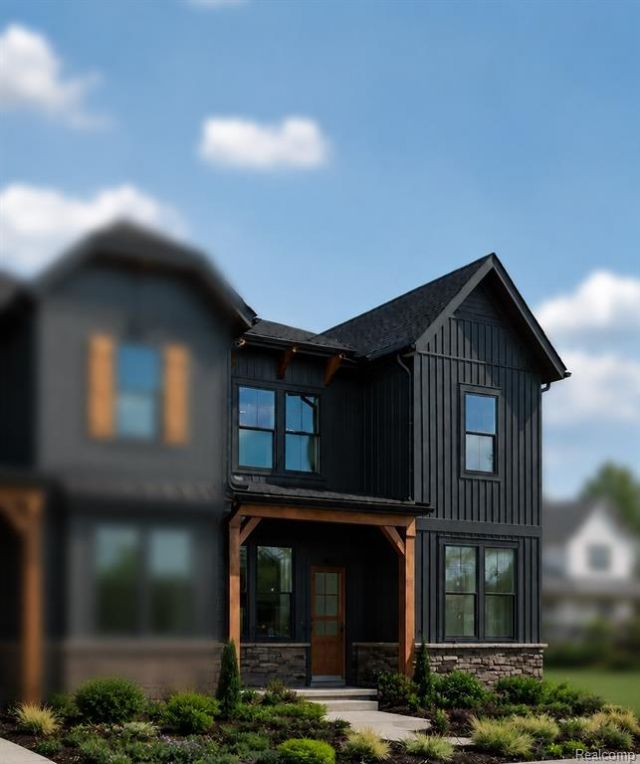
Experience elevated townhome living within the intimate Enclave at West Village of Brighton, just minutes from the charm and energy of downtown Brighton. Enjoy easy access to local restaurants, coffee shops, boutiques, parks, and everyday conveniences, along with quick connections to US-23 and I-96 for an effortless commute to Ann Arbor, Novi, and metro Detroit. The Enclave, a beautifully designed 1,907-square-foot end-unit townhome filled with natural light from additional windows throughout the home. The designer built-in kitchen features quartz countertops, 42” soft-close cabinetry, a spacious island, under-cabinet lighting, upgraded Kitchen Sink 2, built-in gas appliances, and enhanced storage and prep space through the Kitchen Convenience Package—perfect for entertaining and everyday living. The kitchen flows seamlessly into the cafe and gathering room, creating a bright and inviting main living space. Upstairs, the Owner’s Suite offers a spacious walk-in closet and an upgraded en-suite bath with a tiled shower, built-in seat, and frameless glass shower door. Two additional bedrooms, a full bath, and a spacious open loft highlighted by natural light provide flexible living space for a second lounge, office, or media area. Located within the thoughtfully designed Enclave at West Village of Brighton, this home offers low-maintenance new construction living just moments from downtown Brighton.
Property Features
Property Type: Residential - Condominium
Cooling: Central Air
Fuel Type: Natural Gas
Garage: 2 car attached
Heating: Forced Air
Home Style: Townhouse
Year Built: 2026
Amenities
Grounds Maintenance
Private Entry
Appliances
Vented Exhaust Fan
Built-In Electric Oven
Dishwasher
Disposal
Gas Cooktop
Stainless Steel Appliance(s)
Feature Descriptions
Architecture: Townhouse
Days on Site: 6
Exterior: Stone, Vinyl
Foundation: Slab
Garage/Parking: Door Opener, Attached, Driveway, Garage Faces Rear
Homeowners Association Fee: $275 (Monthly)
Interior: Smoke Alarm, Cable Available, Carbon Monoxide Alarm(s), ENERGY STAR® Qualified Window(s), Programmable Thermostat
Parking Notes: Door Opener, Attached, Driveway, Garage Faces Rear
Road Frontage: Paved, Private, Pub. Sidewalk
Summer Tax: $0.0000
Water Heater: Electric
Room Sizes
Kitchen: Level - First/Entry
Family Room: Level - First/Entry
Dining Room: Level - First/Entry
Bedroom - Primary: Level - Second
Bedroom: Level - Second
Bedroom: Level - Second
Flex Room: Level - Second
Bath - Lav: Level - First/Entry
Bath - Primary: Level - Second
Bath - Full: Level - Second
Laundry Area/Room: Level - First/Entry
Local Schools
School District: Brighton
Listed By / Shown By
Listed By
Agency Name: PH Relocation Services LLC
Agency Phone: (248) 254-7900
Shown By
Agent Name: Diane Duncan
Agent Phone: (810) 227-1016 ext. 215
Agency Title: Griffith Realty

Estimate Your Payment
Estimated Payment
$ 1,165.30 per month $1,030.28 Principal & Interest $0.00 Property Tax (data not provided by mls) $135.02 Homeowner's InsuranceChange Payment Information

IDX provided courtesy of Realcomp II Ltd.
©2021 Realcomp II Ltd. Shareholders
Privacy Policy / DMCA Notice / ADA Accessibility


This site is hosted, designed and copyright
© 1994 - 2026 by
Delta Media Group, Inc. -- Patent Pending --
210 Lantana Drive | MLS# 20261037521
This condo located at 210 Lantana Drive, Brighton, MI 48116 is currently listed for sale with an asking price of $462,930. This property was built in 2026 and has 3 bedrooms and 2 full and 1 partial baths with 1907 sq. ft. Lantana Drive is located within the Brighton school district. Search Brighton real estate on dduncan.griffithrealty.com today.