DianeDuncan

BEDS3
BATHS2 full 1 partial
SQUARE FEET1,242
MLS#20261050531
STATUSActive
PROPERTY TYPEResidential - Single Family
SUBDIVISIONHeffner & Fleming Sub
SCHOOLGrosse Pointe
Property Description
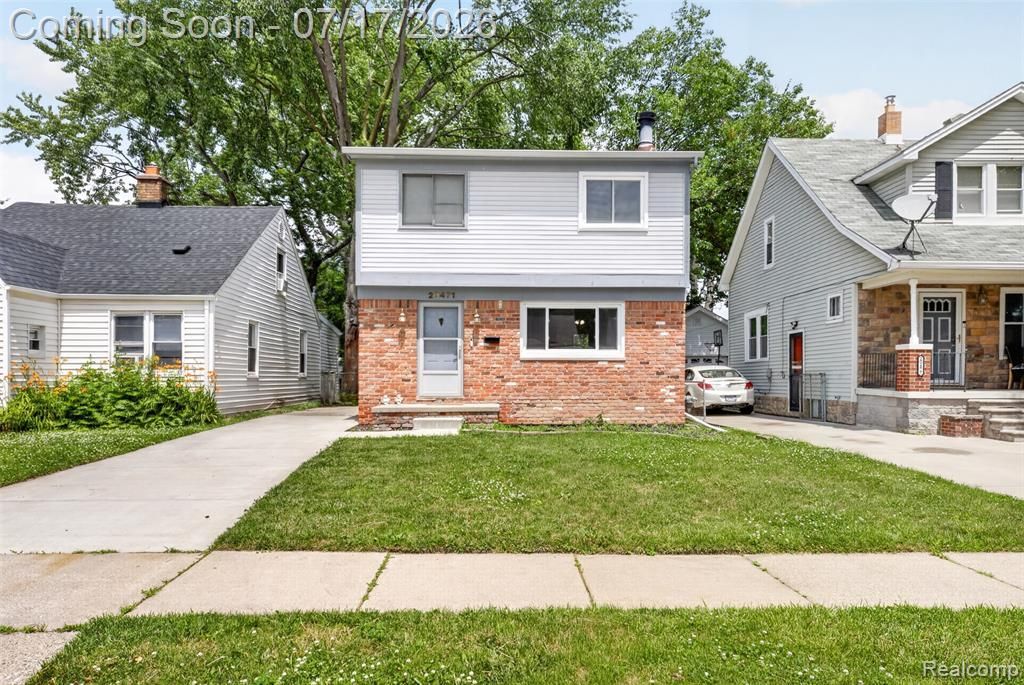
Welcome to this charming 3-bedroom, 2.1-bath Colonial located on a quiet, tree-lined street in desirable Harper Woods! This spacious home offers a functional floor plan designed for comfortable everyday living and effortless entertaining. The main level features inviting living spaces filled with natural light, while the well-appointed kitchen offers ample cabinet and counter space for meal preparation. Upstairs, you'll find three generously sized bedrooms, including a comfortable primary suite, along with two full bathrooms to accommodate family and guests. A convenient half bath on the main floor adds to the home's functionality with newer roof, newer Furnace and hot water tank Outside, enjoy excellent curb appeal with its classic brick and vinyl exterior, spacious front lawn, and extended driveway providing plenty of off-street parking. The backyard offers endless possibilities for entertaining, gardening, or creating your own outdoor retreat. Ideally situated near shopping, dining, parks, and major expressways, this home combines space, convenience, and value in one exceptional package. Whether you're a first-time buyer or looking for more room to grow, this Harper Woods gem is ready to welcome you home. Schedule your private showing today!
Property Features
Property Type: Residential - Single Family
Basement: Partially Finished
Fenced: Yes
Fuel Type: Natural Gas
Heating: Forced Air
Home Style: Colonial
Lot Size: 0.09 Acres
Year Built: 1989
Amenities
Fenced
Appliances
Dishwasher
Free-Standing Gas Range
Free-Standing Refrigerator
Feature Descriptions
Architecture: Colonial
Days on Site: 4
Exterior: Brick, Vinyl
Fireplace Location: Living Room
Foundation: Basement
Frontage Feet: 35
Lot Dimensions: 0.09 Acre(s)
Lower Level Finished Sqft: 598
Road Frontage: Paved
Summer Tax: $2379.0000
Winter Tax: $5714.0000
Room Sizes
Bedroom - Primary: Level - Second
Bath - Full: Level - Second
Bath - Primary: Level - Second
Bedroom: Level - Second
Breakfast Nook/Room: Level - First/Entry
Living Room: Level - First/Entry
Bath - Lav: Level - First/Entry
Bedroom: Level - Second
Kitchen: Level - First/Entry
Local Schools
School District: Grosse Pointe
Listed By / Shown By
Listed By
Agency Name: KW Domain
Agency Phone: (248) 590-0800
Shown By
Agent Name: Diane Duncan
Agent Phone: (810) 227-1016 ext. 215
Agency Title: Griffith Realty

Estimate Your Payment
Estimated Payment
$ 427.93 per month $378.35 Principal & Interest $0.00 Property Tax (data not provided by mls) $49.58 Homeowner's InsuranceChange Payment Information

IDX provided courtesy of Realcomp II Ltd.
©2021 Realcomp II Ltd. Shareholders
Privacy Policy / DMCA Notice / ADA Accessibility


This site is hosted, designed and copyright
© 1994 - 2026 by
Delta Media Group, Inc. -- Patent Pending --
20471 Hollywood Street | MLS# 20261050531
This single family home located at 20471 Hollywood Street, Harper Woods, MI 48225 is currently listed for sale with an asking price of $170,000. This property was built in 1989 and has 3 bedrooms and 2 full and 1 partial baths with 1242 sq. ft. Hollywood Street is located in the Heffner & Fleming Sub subdivision within the Grosse Pointe school district. Search Heffner & Fleming Sub real estate on dduncan.griffithrealty.com today.