DianeDuncan

BEDS3
BATHS2 full
SQUARE FEET952
MLS#20261055252
STATUSActive
PROPERTY TYPEResidential - Single Family
SUBDIVISIONBh Warks Urban Gardens Colony Sub
SCHOOLRedford Union
Property Description
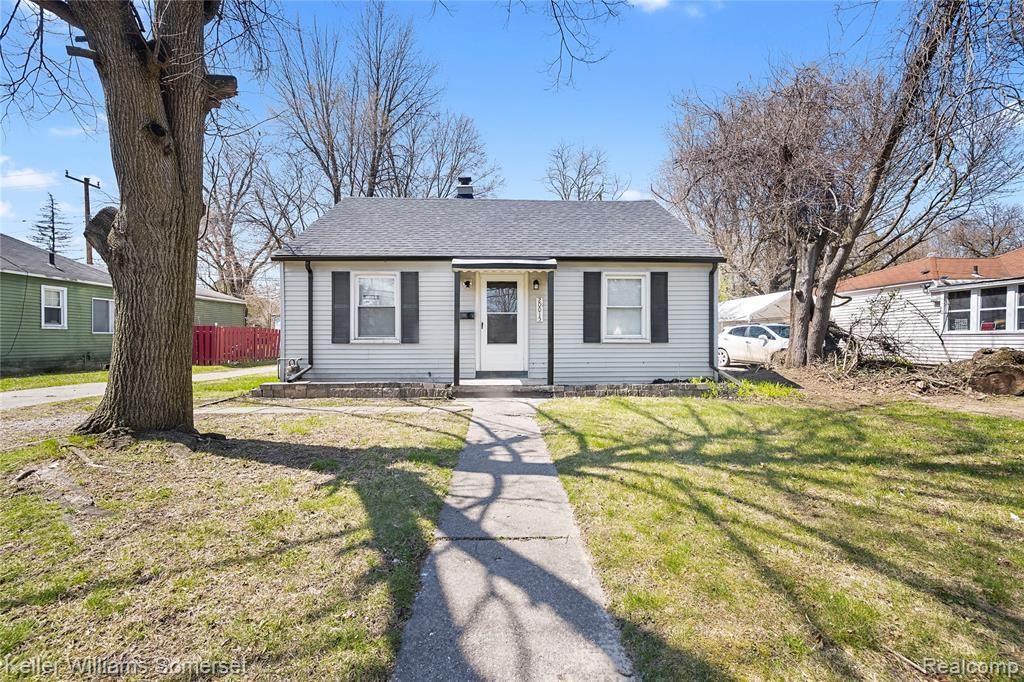
Here is a cash flowing and tenant occupied property in a popular suburb of metro Detroit! Step into this 3-bedroom, 2-bathroom ranch on a sought after and quaint street. Inside, you'll find a bright and spacious living room with beautifully refinished hardwood floors, a modernized kitchen with recently updated cabinets, flooring, and newer stainless steel appliances, and two beautifully updated bathrooms with contemporary finishes. Outside, you'll love the expansive backyard and extra-long driveway. The property is currently rented at $1525/month the top percentile for rental rates in the area. Recent upgrades include newer roof, gutters, windows, siding, and storm door. With low property taxes, easy access to shopping, schools, and major highways, and strong rental demand in the area, this home is an outstanding opportunity for investors wanting to get into the real estate market.
Property Features
Property Type: Residential - Single Family
Fuel Type: Natural Gas
Heating: Forced Air
Home Style: Ranch
Lot Size: 0.40 Acres
Year Built: 1936
Feature Descriptions
Architecture: Ranch
Exterior: Vinyl
Foundation: Crawl
Frontage Feet: 60
Lot Dimensions: 0.40 Acre(s)
Road Frontage: Paved
Summer Tax: $2164.0000
Winter Tax: $1915.0000
Room Sizes
Bath - Full: Level - First/Entry
Bath - Full: Level - First/Entry
Bedroom: Level - First/Entry
Bedroom: Level - First/Entry
Bedroom: Level - First/Entry
Kitchen: Level - First/Entry
Living Room: Level - First/Entry
Laundry Area/Room: Level - First/Entry
Local Schools
School District: Redford Union
Listed By / Shown By
Listed By
Agency Name: Keller Williams Somerset
Agency Phone: (248) 649-7200
Shown By
Agent Name: Diane Duncan
Agent Phone: (810) 227-1016 ext. 215
Agency Title: Griffith Realty

Estimate Your Payment
Estimated Payment
$ 377.58 per month $333.83 Principal & Interest $0.00 Property Tax (data not provided by mls) $43.75 Homeowner's InsuranceChange Payment Information

IDX provided courtesy of Realcomp II Ltd.
©2021 Realcomp II Ltd. Shareholders
Privacy Policy / DMCA Notice / ADA Accessibility


This site is hosted, designed and copyright
© 1994 - 2026 by
Delta Media Group, Inc. -- Patent Pending --
20015 Five Points Street | MLS# 20261055252
This single family home located at 20015 Five Points Street, Redford Township, MI 48240 is currently listed for sale with an asking price of $150,000. This property was built in 1936 and has 3 bedrooms and 2 full baths with 952 sq. ft. Five Points Street is located in the Bh Warks Urban Gardens Colony Sub subdivision within the Redford Union school district. Search Bh Warks Urban Gardens Colony Sub real estate on dduncan.griffithrealty.com today.