DianeDuncan

BEDS3
BATHS2 full 2 partial
SQUARE FEET1,937
MLS#20261032448
STATUSActive
PROPERTY TYPEResidential - Single Family
SUBDIVISIONValley View Estates Sub
SCHOOLWayne-Westland
Property Description
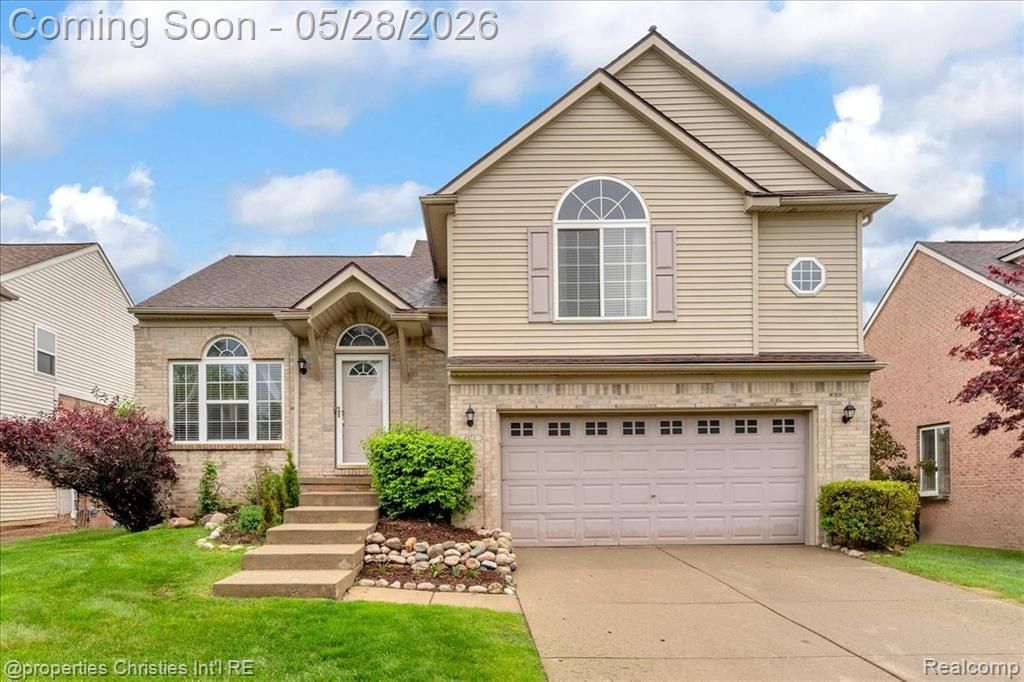
Opportunities like this in Valley View Estates don’t come around often. Tucked away in one of Westland’s most sought-after subdivisions, 1973 Golf View offers the kind of neighborhood where homeowners stay for years, and for good reason. This well-maintained split-level home offers 1,937 square feet above level with 3 bedrooms, 2 full bathrooms, and 2 half baths designed with both comfort and functionality in mind. Inside, you’ll find soaring ceilings, an open and inviting layout, a spacious primary suite complete with a walk-in closet and private bath, and a versatile loft area just off the primary suite. It offers the perfect space for a home office, reading nook, or additional lounge space adding flexibility to fit your lifestyle. The finished basement adds even more versatility with a wet bar and additional half bath perfect for entertaining, game nights, or creating your own lounge space. Stainless steel appliances, and Vivint security system are included making this home move-in ready from day one. Step outside to enjoy the backyard deck and covered canopy area that stays with the home, creating an ideal setup for relaxing or hosting throughout the warmer months. Additional highlights include a two-car attached garage and a newer roof installed (2021), new carpet (2025), refinished kitchen cabinets (2025), and generator inlet box. Located near Mack Mayfield Municipal Golf Course, this home offers the perfect blend of neighborhood charm, convenience, and lifestyle.
Property Features
Property Type: Residential - Single Family
Basement: Finished
Cooling: Ceiling Fan(s), Central Air
Fuel Type: Natural Gas
Garage: 2 car attached
Heating: Forced Air
Home Style: Colonial
Lot Size: 0.16 Acres
Year Built: 2003
Amenities
Awning/Overhang(s)
Gazebo
Appliances
Dishwasher
Disposal
Free-Standing Electric Range
Free-Standing Refrigerator
Microwave
Stainless Steel Appliance(s)
Feature Descriptions
Architecture: Colonial
Days on Site: 2
Exterior: Brick, Vinyl
Fireplace Location: Family Room
Foundation: Basement
Frontage Feet: 50
Garage/Parking: Attached
Homeowners Association Fee: $458 (Annually)
Interior: Circuit Breakers, Egress Window(s)
Lot Dimensions: 0.16 Acre(s)
Lower Level Finished Sqft: 992
Parking Notes: Attached
Road Frontage: Paved
Site: Near Golf Course
Summer Tax: $4692.0000
Water Heater: Natural Gas
Winter Tax: $960.0500
Room Sizes
Bath - Full: Level - Third
Bath - Lav: Level - Basement
Bedroom: Level - Third
Bedroom - Primary: Level - Second
Butlers Pantry: Level - First/Entry
Living Room: Level - First/Entry
Bath - Primary: Level - Second
Bath - Lav: Level - First/Entry
Bedroom: Level - Second
Breakfast Nook/Room: Level - First/Entry
Family Room: Level - First/Entry
Kitchen: Level - First/Entry
Loft: Level - Second
Local Schools
School District: Wayne-Westland
Listed By / Shown By
Listed By
Agency Name: @properties Christie's Int'l R.E. Birmingham
Agency Phone: (248) 850-8632
Shown By
Agent Name: Diane Duncan
Agent Phone: (810) 227-1016 ext. 215
Agency Title: Griffith Realty

Estimate Your Payment
Estimated Payment
$ 943.71 per month $834.36 Principal & Interest $0.00 Property Tax (data not provided by mls) $109.35 Homeowner's InsuranceChange Payment Information

IDX provided courtesy of Realcomp II Ltd.
©2021 Realcomp II Ltd. Shareholders
Privacy Policy / DMCA Notice / ADA Accessibility


This site is hosted, designed and copyright
© 1994 - 2026 by
Delta Media Group, Inc. -- Patent Pending --
1973 Golfview Lane | MLS# 20261032448
This single family home located at 1973 Golfview Lane, Westland, MI 48186 is currently listed for sale with an asking price of $374,900. This property was built in 2003 and has 3 bedrooms and 2 full and 2 partial baths with 1937 sq. ft. Golfview Lane is located in the Valley View Estates Sub subdivision within the Wayne-Westland school district. Search Valley View Estates Sub real estate on dduncan.griffithrealty.com today.