DianeDuncan

BEDS3
BATHS1 full
SQUARE FEET842
MLS#20261055919
STATUSActive
PROPERTY TYPEResidential - Single Family
SUBDIVISIONEast Park Manor Sub 3
SCHOOLHarper Woods
Property Description
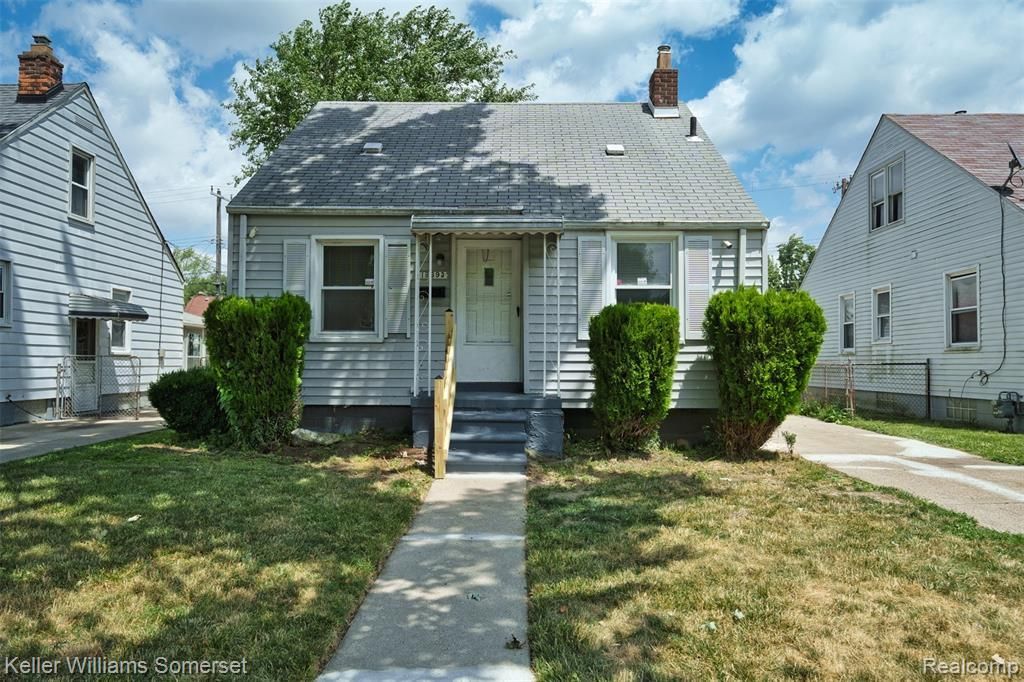
Welcome to 19693 Elkhart Street in Harper Woods, where you find peace of mind in this fully renovated home. Every detail has been thoughtfully updated, offering a truly move-in-ready opportunity with modern finishes throughout. The bright and inviting interior features an open, functional layout, updated flooring, fresh paint, a beautifully renovated kitchen, and updated bathrooms designed for today's lifestyle. Whether you're a first-time homebuyer or looking to downsize without sacrificing quality, this home delivers exceptional value. Situated on a quiet residential street with convenient access to shopping, dining, parks, schools, and major freeways, this turnkey property is ready for its next owner to move in and enjoy from day one.
Property Features
Property Type: Residential - Single Family
Basement: Unfinished
Cooling: Central Air
Fuel Type: Natural Gas
Garage: 2
Heating: Forced Air
Home Style: Bungalow
Lot Size: 0.11 Acres
Year Built: 1941
Feature Descriptions
Architecture: Bungalow
Exterior: Vinyl
Foundation: Basement
Frontage Feet: 40
Garage/Parking: Detached
Lot Dimensions: 0.11 Acre(s)
Parking Notes: Detached
Road Frontage: Paved
Summer Tax: $1860.0000
Winter Tax: $1625.0000
Room Sizes
Bath - Full: Level - First/Entry
Bedroom: Level - First/Entry
Bedroom: Level - First/Entry
Bedroom - Primary: Level - First/Entry
Kitchen: Level - First/Entry
Living Room: Level - First/Entry
Local Schools
School District: Harper Woods
Listed By / Shown By
Listed By
Agency Name: Keller Williams Somerset
Agency Phone: (248) 649-7200
Shown By
Agent Name: Diane Duncan
Agent Phone: (810) 227-1016 ext. 215
Agency Title: Griffith Realty

Estimate Your Payment
Estimated Payment
$ 249.21 per month $220.33 Principal & Interest $0.00 Property Tax (data not provided by mls) $28.88 Homeowner's InsuranceChange Payment Information

IDX provided courtesy of Realcomp II Ltd.
©2021 Realcomp II Ltd. Shareholders
Privacy Policy / DMCA Notice / ADA Accessibility


This site is hosted, designed and copyright
© 1994 - 2026 by
Delta Media Group, Inc. -- Patent Pending --
19693 Elkhart Street | MLS# 20261055919
This single family home located at 19693 Elkhart Street, Harper Woods, MI 48225 is currently listed for sale with an asking price of $99,000. This property was built in 1941 and has 3 bedrooms and 1 full baths with 842 sq. ft. Elkhart Street is located in the East Park Manor Sub 3 subdivision within the Harper Woods school district. Search East Park Manor Sub 3 real estate on dduncan.griffithrealty.com today.