DianeDuncan

BEDS4
BATHS2 full
SQUARE FEET1,697
MLS#20261053730
STATUSActive
PROPERTY TYPEResidential - Single Family
SUBDIVISIONLivonia Mall Estates Sub
SCHOOLLivonia
Property Description
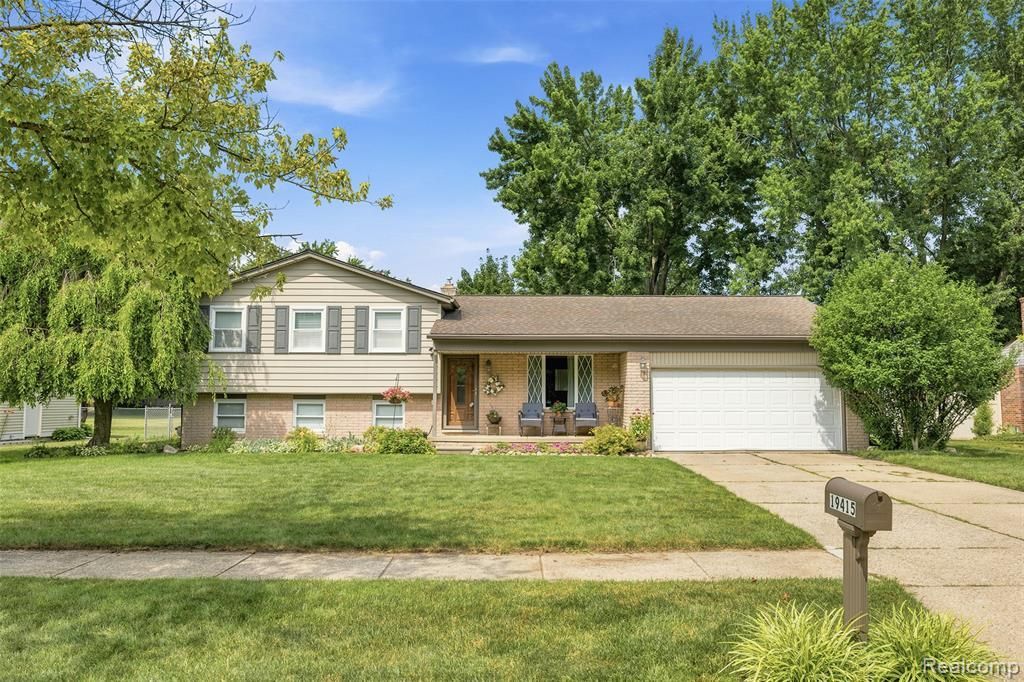
TY FOR THE INTEREST - HIGHEST AND BEST 7/20/26 - 7 PM - WELCOME TO COMFORT AND FUNCTIONALITY -IN THIS SPACIOUS QUAD ON A BEAUTIFUL STREET AND NEIGHBORHOOD ! LONG TIME OWNER HAS LOVED THIS HOME - W/ IT'S GENEROUS 4 BEDROOMS AND 2 FULL UPDATED BATHS !!! TRADITIONAL QUAD FLOOR PLAN - LIVING ROOM - UPDATED KITCHEN AND DINING AREA ROUND OUT THE MAIN FLOOR - DOORWALL TO DECK AND STUNNING YARD - NURTURED AND CARED FOR METICULOUSLY - A GARDNERS DREAM ! NICE COVERED PATIO AND BUILT IN BBQ W/ TOTALLY FENCED YARD FOR KIDS OR PETS ! KITCHEN HAS BEEN UPDATED W/ QUARTZ COUNTERS - PRETTY TILE BACKSPLASH - RECESSED LIGHTING - STAINLESS STEEL APPLIANCES - AND BUILT IN CORNER CABINET ! UPSTAIRS HAS 3 OF 4 BEDROOMS AND BEAUTIFUL REDONE BATH W/ LOVELY GREY TILE - 2ND FULL BATH IS ON LEVEL 3 ALSO W/ UPDATED WALK IN SHOWER AND LOVELY WHITE AND GREY TILE - 4TH BEDROOM ON THIS LEVEL AND CHARMING - COZY BUT NOT SMALL FAMILY ROOM W/ NATURAL FIREPLACE TO THOUROUGHLY ENJOY THIS AREA ! LOWER 4TH LEVEL IS A QUAD BASMENT W/ ALL MECHANICALS INCLUDING NEW HOT WATER HEATER - ALL COPPER PLUMBING -NEW STACK PIPE AND SANITARY DRAIN PIPE TO MAIN IN STREET 2024 - HUGE UPGRADE - AND ALSO AWESOME IS THIS EXTRA DEEP STORAGE IN THE 2.5 CAR ATT GARAGE W/ SIDE ENTRANCE DOOR - GREAT FOR BIKES -TOYS - MOWERS - W/PULL DOWN ATTIC STORAGE AS WELL ! GREAT TO HAVE ALL THIS ROOM ! THIS IS A GREAT HOME W/ AWESOME LAYOUT - COME AND SEE AND MAKE IT YOURS ! HURRY !
Property Features
Property Type: Residential - Single Family
Basement: Unfinished
Cooling: Ceiling Fan(s), Central Air
Fenced: Yes
Fuel Type: Natural Gas
Heating: Forced Air
Home Style: Split Level
Lot Size: 0.24 Acres
Year Built: 1974
Amenities
Awning/Overhang(s)
Lighting
Fenced
Appliances
Dishwasher
Disposal
Dryer
Free-Standing Gas Range
Free-Standing Refrigerator
Microwave
Washer
Feature Descriptions
Architecture: Split Level
Days on Site: 3
Exterior: Brick, Vinyl
Fireplace Location: Family Room
Foundation: Basement
Frontage Feet: 85
Garage/Parking: Electricity, Door Opener, Attached
Interior: Smoke Alarm, Circuit Breakers, Entrance Foyer, Programmable Thermostat, Furnished - No
Lot Dimensions: 0.24 Acre(s)
Parking Notes: Electricity, Door Opener, Attached
Road Frontage: Paved, Pub. Sidewalk
Summer Tax: $1816.0000
Water Heater: Natural Gas
Winter Tax: $1654.0000
Local Schools
School District: Livonia
Listed By / Shown By
Listed By
Agency Name: Prime + Property
Agency Phone: (734) 548-9418
Shown By
Agent Name: Diane Duncan
Agent Phone: (810) 227-1016 ext. 215
Agency Title: Griffith Realty

Estimate Your Payment
Estimated Payment
$ 943.71 per month $834.36 Principal & Interest $0.00 Property Tax (data not provided by mls) $109.35 Homeowner's InsuranceChange Payment Information

IDX provided courtesy of Realcomp II Ltd.
©2021 Realcomp II Ltd. Shareholders
Privacy Policy / DMCA Notice / ADA Accessibility


This site is hosted, designed and copyright
© 1994 - 2026 by
Delta Media Group, Inc. -- Patent Pending --
19415 Bainbridge Avenue | MLS# 20261053730
This single family home located at 19415 Bainbridge Avenue, Livonia, MI 48152 is currently listed for sale with an asking price of $374,900. This property was built in 1974 and has 4 bedrooms and 2 full baths with 1697 sq. ft. Bainbridge Avenue is located in the Livonia Mall Estates Sub subdivision within the Livonia school district. Search Livonia Mall Estates Sub real estate on dduncan.griffithrealty.com today.