DianeDuncan

BEDS4
BATHS2 full
SQUARE FEET1,800
MLS#20261035695
STATUSActive
PROPERTY TYPEResidential - Single Family
SUBDIVISIONGrosse Pointe Country Club Woods
SCHOOLGrosse Pointe
Property Description
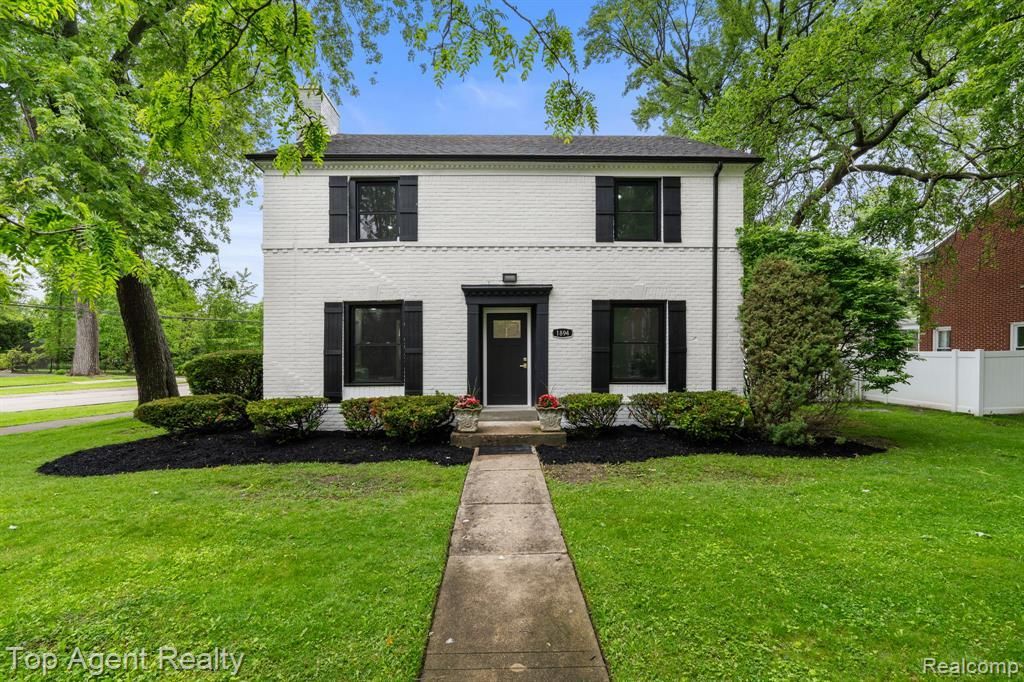
*Open House Saturday May 30th/10AM-2PM, Sunday May 31th/ 11AM-3PM Welcome to 1894 Broadstone, a stunning newly remodeled 4 bedroom, 2 bathroom home in Grosse Pointe Woods! This home has all of features and the modern updates you have been looking for! The kitchen has new cabinets, quartz countertops, ceramic tile backsplash, and stainless steel appliances (2026). Gleaming new herringbone style flooring run along the living room, kitchen, and dining room, adding warmth and character (2026). The bathrooms have been updated with new ceramic tile, new toilets, new vanities, and custom wallpaper (2026). These bathrooms both define true luxury living (2026). It doesn’t end here…… The dining room is customized to your liking, as it has elegant wallpaper, wainscoting, and a beautiful chandelier (2026). Other updates include new windows (2026), a newly constructed two car detached garage with a new foundation and cement slab (2026), new carpeting in bedrooms (2026), new hot water tank (2026), new plumbing (2026), new gutters (2026), freshly painted exterior (2026), new light fixtures (2026), and so much more! Home has been completed to perfection with all city permits and licensed contractors. Schedule your showing today!
Property Features
Property Type: Residential - Single Family
Basement: Finished
Cooling: Central Air
Fenced: Yes
Fuel Type: Natural Gas
Garage: 2
Heating: Forced Air
Home Style: Colonial
Lot Size: 0.27 Acres
Year Built: 1942
Amenities
Fenced
Appliances
Dishwasher
Free-Standing Electric Oven
Free-Standing Refrigerator
Microwave
Feature Descriptions
Architecture: Colonial
Days on Site: 2
Exterior: Brick
Fireplace Location: Dining Room
Foundation: Basement
Frontage Feet: 76
Garage/Parking: Detached
Lot Dimensions: 0.27 Acre(s)
Lower Level Finished Sqft: 912
Parking Notes: Detached
Road Frontage: Paved
Summer Tax: $3581.0000
Water Heater: Natural Gas
Winter Tax: $2142.0000
Room Sizes
Living Room: Level - First/Entry
Dining Room: Level - First/Entry
Kitchen: Level - First/Entry
Bedroom: Level - First/Entry
Bath - Full: Level - First/Entry
Three Season Room: Level - First/Entry
Bedroom - Primary: Level - Second
Bath - Primary: Level - Second
Bedroom: Level - Second
Bedroom: Level - Second
Laundry Area/Room: Level - Basement
Local Schools
School District: Grosse Pointe
Listed By / Shown By
Listed By
Agency Name: Top Agent Realty
Agency Phone: (248) 277-4226
Shown By
Agent Name: Diane Duncan
Agent Phone: (810) 227-1016 ext. 215
Agency Title: Griffith Realty

Estimate Your Payment
Estimated Payment
$ 1,132.50 per month $1,001.28 Principal & Interest $0.00 Property Tax (data not provided by mls) $131.22 Homeowner's InsuranceChange Payment Information

IDX provided courtesy of Realcomp II Ltd.
©2021 Realcomp II Ltd. Shareholders
Privacy Policy / DMCA Notice / ADA Accessibility


This site is hosted, designed and copyright
© 1994 - 2026 by
Delta Media Group, Inc. -- Patent Pending --
1894 Broadstone Road | MLS# 20261035695
This single family home located at 1894 Broadstone Road, Grosse Pointe Woods, MI 48236 is currently listed for sale with an asking price of $449,900. This property was built in 1942 and has 4 bedrooms and 2 full baths with 1800 sq. ft. Broadstone Road is located in the Grosse Pointe Country Club Woods subdivision within the Grosse Pointe school district. Search Grosse Pointe Country Club Woods real estate on dduncan.griffithrealty.com today.