DianeDuncan

BEDS2
BATHS2 full 1 partial
SQUARE FEET1,940
MLS#20261033267
STATUSActive
PROPERTY TYPEResidential - Condominium
SUBDIVISIONForester Square At Auburn Village Condo
SCHOOLAvondale
Property Description
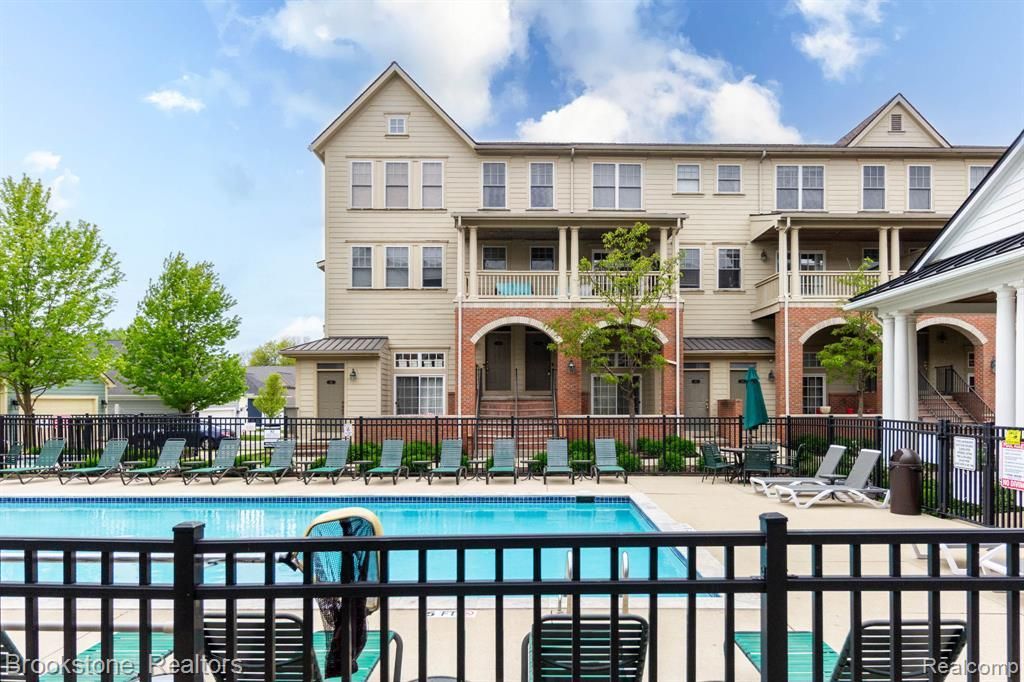
Beautiful brick townhome remodeled in 2021 and ideally located directly across from the pool, offering everyday resort-style living. Best location in the complex! The updated kitchen features quartz countertops, tile backsplash, under-cabinet lighting, and all new kitchen appliances installed in 2021. Quartz countertops continue into the bathrooms for a clean, modern feel throughout. Enjoy a spacious layout (almost 2000 square feet) with a large living room plus a separate family room complete with a gas fireplace and stunning stone surround. Massive bedrooms each offer walk-in closets and access to their own private bathrooms, while the private second floor laundry room includes a new washer and dryer (2021). Plenty of storage can be found throughout the home, including basement storage and generous closet space. Additional highlights include a 1-car attached garage with nearby guest parking. HOA covers water/sewer, trash, exterior maintenance, and access to exceptional amenities including a clubhouse with gym and common areas, luxurious pool and hot tub, walking paths, benches, picnic tables, and gazebos. Conveniently located within walking distance to downtown Auburn Hills and just minutes from The Village of Rochester Hills, Oakland University, Oakland Community College, major transportation routes, shopping, dining, golf courses, parks, and walking trails.
Property Features
Property Type: Residential - Condominium
Basement: Unfinished
Cooling: Central Air
Fuel Type: Natural Gas
Garage: 1 car attached
Heating: Forced Air
Home Style: Townhouse
Year Built: 2004
Amenities
Club House
Lighting
Pool - Inground
Appliances
Dishwasher
Disposal
Dryer
Free-Standing Electric Range
Free-Standing Refrigerator
Microwave
Washer
Feature Descriptions
Architecture: Townhouse
Days on Site: 9
Exterior: Brick, Vinyl
Fireplace Location: Family Room
Foundation: Slab, Basement
Garage/Parking: Direct Access, Electricity, Attached
Homeowners Association Fee: $515 (Monthly)
Interior: Smoke Alarm, Circuit Breakers, Entrance Foyer, Fire Sprinkler
Parking Notes: Direct Access, Electricity, Attached
Road Frontage: Paved, Pub. Sidewalk
Summer Tax: $2076.0000
Swimming Pool: Yes
Water Heater: Natural Gas
Winter Tax: $2080.0000
Local Schools
School District: Avondale
Listed By / Shown By
Listed By
Agency Name: Brookstone, Realtors LLC
Agency Phone: (248) 963-0505
Shown By
Agent Name: Diane Duncan
Agent Phone: (810) 227-1016 ext. 215
Agency Title: Griffith Realty

Estimate Your Payment
Estimated Payment
$ 724.96 per month $640.96 Principal & Interest $0.00 Property Tax (data not provided by mls) $84.00 Homeowner's InsuranceChange Payment Information

IDX provided courtesy of Realcomp II Ltd.
©2021 Realcomp II Ltd. Shareholders
Privacy Policy / DMCA Notice / ADA Accessibility


This site is hosted, designed and copyright
© 1994 - 2026 by
Delta Media Group, Inc. -- Patent Pending --
185 Amys Walk | MLS# 20261033267
This condo located at 185 Amys Walk, Auburn Hills, MI 48326 is currently listed for sale with an asking price of $288,000. This property was built in 2004 and has 2 bedrooms and 2 full and 1 partial baths with 1940 sq. ft. Amys Walk is located in the Forester Square At Auburn Village Condo subdivision within the Avondale school district. Search Forester Square At Auburn Village Condo real estate on dduncan.griffithrealty.com today.