DianeDuncan

BEDS2
BATHS1 full 2 partial
SQUARE FEET1,432
MLS#20261054794
STATUSActive
PROPERTY TYPEResidential - Single Family
SUBDIVISIONWoodlawn Park 2
SCHOOLFlint
Property Description
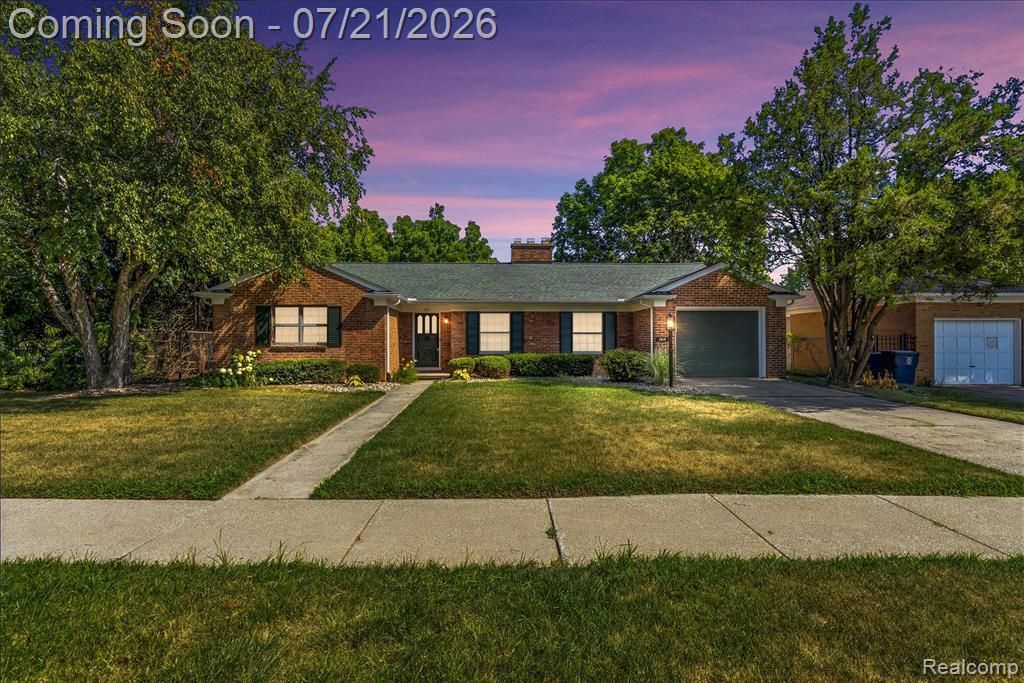
Welcome home to this beautifully remodeled 2-bedroom brick ranch located in the desirable College Cultural neighborhood! This move-in-ready home features a completely updated interior with a brand-new kitchen showcasing new cabinetry, fresh flooring, granite counter tops in the kitchen, stainless steel appliances, new paint throughout, and fully remodeled bathrooms. Spacious bedrooms with a fireplace located in the living room. The partially finished basement provides additional living space and includes a second fireplace, making it perfect for a family room, home office, or recreation area. Outside, you'll find a deep 35x12 two-car garage, a fully fenced backyard, and central air conditioning. Nestled in a park-like setting, this home is just steps away from pickleball and tennis courts, walking and biking trails, and dog-friendly paths. It's also conveniently located near the new Flint High School, scheduled to open in 2028. Don't miss your opportunity to see this beautifully updated home in one of Flint's most sought-after neighborhoods!
Property Features
Property Type: Residential - Single Family
Basement: Partially Finished
Fuel Type: Natural Gas
Garage: 2 car attached
Heating: Forced Air
Home Style: Ranch
Lot Size: 0.20 Acres
Year Built: 1950
Feature Descriptions
Architecture: Ranch
Days on Site: 3
Exterior: Brick
Foundation: Basement
Frontage Feet: 71
Garage/Parking: Attached
Lot Dimensions: 0.20 Acre(s)
Lower Level Finished Sqft: 480
Parking Notes: Attached
Road Frontage: Paved
Summer Tax: $1233.0000
Winter Tax: $144.0000
Room Sizes
Bath - Full: Level - First/Entry
Bath - Lav: Level - First/Entry
Bedroom - Primary: Level - First/Entry
Bath - Lav: Level - Second
Bedroom: Level - First/Entry
Local Schools
School District: Flint
Listed By / Shown By
Listed By
Agency Name: Real Estate For A CAUSE
Agency Phone: (810) 344-7275
Shown By
Agent Name: Diane Duncan
Agent Phone: (810) 227-1016 ext. 215
Agency Title: Griffith Realty

Estimate Your Payment
Estimated Payment
$ 603.88 per month $533.91 Principal & Interest $0.00 Property Tax (data not provided by mls) $69.97 Homeowner's InsuranceChange Payment Information

IDX provided courtesy of Realcomp II Ltd.
©2021 Realcomp II Ltd. Shareholders
Privacy Policy / DMCA Notice / ADA Accessibility


This site is hosted, designed and copyright
© 1994 - 2026 by
Delta Media Group, Inc. -- Patent Pending --
1815 E 2nd Street | MLS# 20261054794
This single family home located at 1815 E 2nd Street, Flint, MI 48503 is currently listed for sale with an asking price of $239,900. This property was built in 1950 and has 2 bedrooms and 1 full and 2 partial baths with 1432 sq. ft. E 2nd Street is located in the Woodlawn Park 2 subdivision within the Flint school district. Search Woodlawn Park 2 real estate on dduncan.griffithrealty.com today.