DianeDuncan

BEDS3
BATHS1 full 1 partial
SQUARE FEET1,312
MLS#20261037901
STATUSActive
PROPERTY TYPEResidential - Single Family
SUBDIVISIONDickerson Sub
SCHOOLRoseville
Property Description
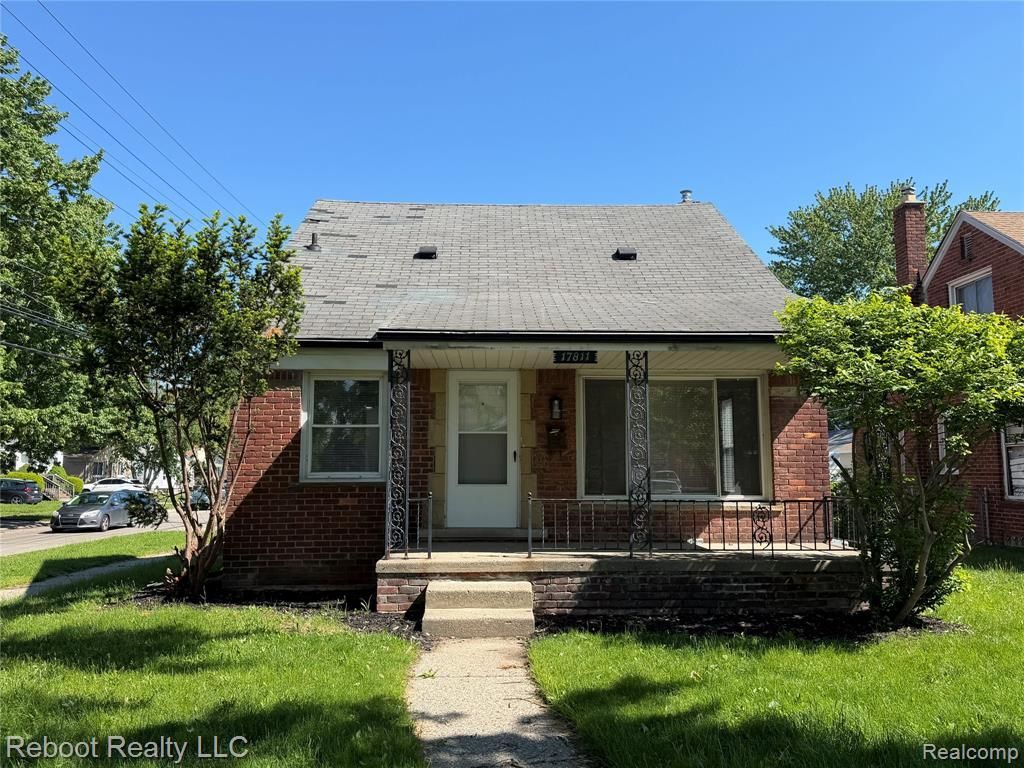
Welcome to this well-maintained brick bungalow located at 17811 Lincoln Dr. This spacious two-story home is an excellent starter home featuring a functional layout with hardwood flooring throughout much of the main level, fresh paint, updated lighting fixtures, and a finished basement offering additional living and entertaining space. The upper level features a large open layout with brand-new carpeting and built-in storage, ideal for a primary suite, flex space, or home office. The main floor includes bright bedrooms, a full bathroom with classic tile finishes, and abundant natural light throughout. Additional updates include a new water heater installed in 2025 and a brand-new roof currently being installed for added peace of mind and will be completed before 5-30-2026 Outside, enjoy the covered front porch, spacious yard, long driveway, and detached 2-car garage with ample storage and workspace potential. Conveniently located near shopping, dining, schools, and major expressways with quick access to Downtown Detroit and surrounding Metro Detroit communities. Seller is a licensed real estate agent.
Property Features
Property Type: Residential - Single Family
Basement: Finished
Fuel Type: Natural Gas
Garage: 2
Heating: Forced Air
Home Style: Bungalow
Lot Size: 0.12 Acres
Year Built: 1952
Appliances
Dishwasher
Dryer
Free-Standing Electric Range
Free-Standing Refrigerator
Range Hood
Washer
Feature Descriptions
Architecture: Bungalow
Days on Site: 2
Exterior: Brick
Foundation: Basement
Frontage Feet: 40
Garage/Parking: Electricity, Door Opener, Detached, Driveway
Lot Dimensions: 0.12 Acre(s)
Lower Level Finished Sqft: 800
Parking Notes: Electricity, Door Opener, Detached, Driveway
Road Frontage: Paved
Summer Tax: $3274.0000
Winter Tax: $3021.0000
Local Schools
School District: Roseville
Listed By / Shown By
Listed By
Agency Name: Reboot Realty LLC
Agency Phone: (248) 246-0000
Shown By
Agent Name: Diane Duncan
Agent Phone: (810) 227-1016 ext. 215
Agency Title: Griffith Realty

Estimate Your Payment
Estimated Payment
$ 465.69 per month $411.73 Principal & Interest $0.00 Property Tax (data not provided by mls) $53.96 Homeowner's InsuranceChange Payment Information

IDX provided courtesy of Realcomp II Ltd.
©2021 Realcomp II Ltd. Shareholders
Privacy Policy / DMCA Notice / ADA Accessibility


This site is hosted, designed and copyright
© 1994 - 2026 by
Delta Media Group, Inc. -- Patent Pending --
17811 Lincoln Drive | MLS# 20261037901
This single family home located at 17811 Lincoln Drive, Roseville, MI 48066 is currently listed for sale with an asking price of $184,999. This property was built in 1952 and has 3 bedrooms and 1 full and 1 partial baths with 1312 sq. ft. Lincoln Drive is located in the Dickerson Sub subdivision within the Roseville school district. Search Dickerson Sub real estate on dduncan.griffithrealty.com today.