DianeDuncan

BEDS2
BATHS2 full
SQUARE FEET1,240
MLS#20261036877
STATUSActive
PROPERTY TYPEResidential - Condominium
SUBDIVISIONGallery Park
SCHOOLHowell
Property Description
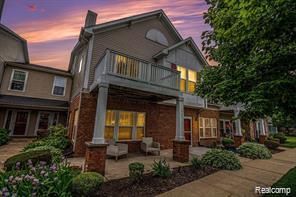
Impeccably maintained and updated, this ground-floor ranch condo offers a modern open layout and 9-foot ceilings that create a bright, spacious feel. The living area flows effortlessly into a large dine-in kitchen featuring a bar with seating and generous counter space—perfect for cooking and entertaining. The primary bedroom is a tranquil retreat with a private en-suite bath and a walk-in closet. A second bedroom and a full second bathroom provide flexibility for guests, a home office, or a growing household. Practical details include a separate laundry room and an attached one-car garage, all accented by neutral paint that’s easy to personalize. Located within easy strolling distance to town and shopping, this home combines peaceful living with everyday convenience. Don’t miss this rare opportunity—schedule a tour today!
Property Features
Property Type: Residential - Condominium
Cooling: Ceiling Fan(s), Central Air
Fuel Type: Natural Gas
Garage: 1 car attached
Heating: Forced Air
Home Style: Ranch
Year Built: 2004
Amenities
Grounds Maintenance
Lighting
Private Entry
Appliances
Dishwasher
Disposal
Dryer
Electric Cooktop
Free-Standing Electric Range
Free-Standing Refrigerator
Range Hood
Washer
Feature Descriptions
Architecture: Ranch
Days on Site: 7
Exterior: Brick, Vinyl
Foundation: Slab
Garage/Parking: Direct Access, Electricity, Door Opener, Attached, Driveway, Garage Faces Rear
Homeowners Association Fee: $345 (Monthly)
Interior: Smoke Alarm, Cable Available, Circuit Breakers, Egress Window(s), Entrance Foyer, Furnished - Negotiable
Parking Notes: Direct Access, Electricity, Door Opener, Attached, Dri
Road Frontage: Paved, Pub. Sidewalk
Site: Sprinkler(s)
Summer Tax: $3210.0000
Water Heater: Natural Gas
Winter Tax: $710.0000
Local Schools
School District: Howell
Listed By / Shown By
Listed By
Agency Name: KW Realty Livingston
Agency Phone: (810) 227-5500
Shown By
Agent Name: Diane Duncan
Agent Phone: (810) 227-1016 ext. 215
Agency Title: Griffith Realty

Estimate Your Payment
Estimated Payment
$ 634.34 per month $560.84 Principal & Interest $0.00 Property Tax (data not provided by mls) $73.50 Homeowner's InsuranceChange Payment Information

IDX provided courtesy of Realcomp II Ltd.
©2021 Realcomp II Ltd. Shareholders
Privacy Policy / DMCA Notice / ADA Accessibility


This site is hosted, designed and copyright
© 1994 - 2026 by
Delta Media Group, Inc. -- Patent Pending --
1767 Welland Street | MLS# 20261036877
This condo located at 1767 Welland Street, Howell, MI 48855 is currently listed for sale with an asking price of $252,000. This property was built in 2004 and has 2 bedrooms and 2 full baths with 1240 sq. ft. Welland Street is located in the Gallery Park subdivision within the Howell school district. Search Gallery Park real estate on dduncan.griffithrealty.com today.