DianeDuncan

BEDS5
BATHS2 full 1 partial
SQUARE FEET2,387
MLS#20261050901
STATUSPending
PROPERTY TYPEResidential - Single Family
SUBDIVISIONHigh View Park
SCHOOLDearborn
Property Description
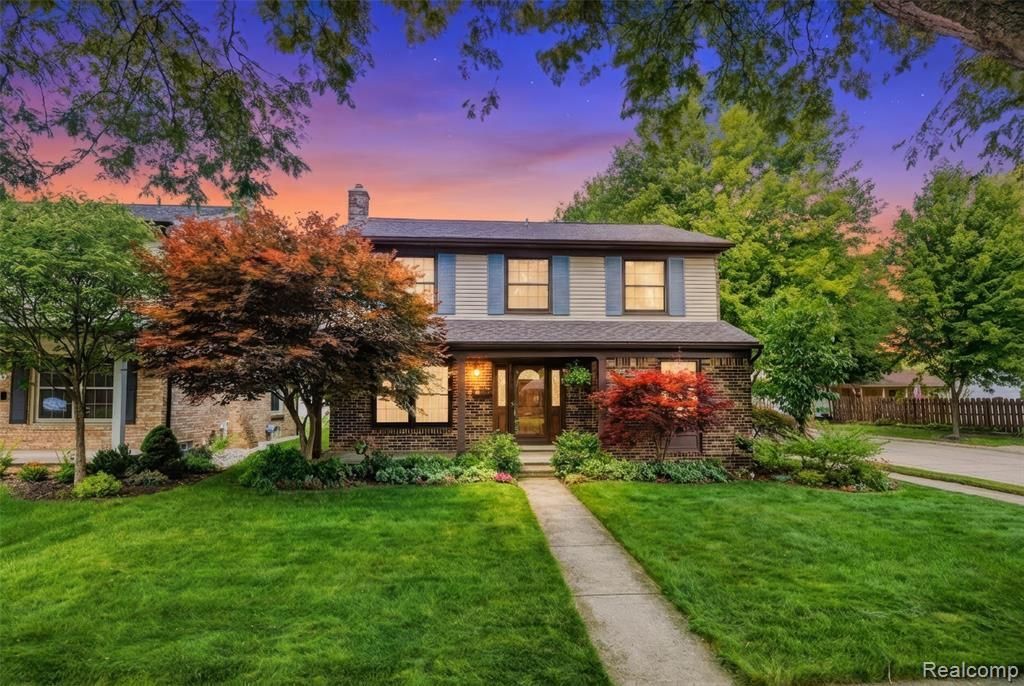
ALL OFFERS REVIEWED 7/14 - 8 PM TY THIS IS YOUR RARE CHANCE TO GET A LARGE COLONIAL W/ 5 BEDROOMS - AND ONE ON THE MAIN FLOOR - AND A CORNER LOT W/ A SIDE ENTRY ATTACHED GARAGE IN 48128 AND A STONES THROW FROM DIVINE CHILD!!! LONG TERM OWNERS HAVE LOVINGLY CARED FOR THIS HOME AND JUST PUT A NEW ROOF ON IN SPRING 2026! ALL MARVIN WINDOWS THROUGH OUT HOME - THE BEST ! LARGE FAMILY ROOM W/ LARGE BEAUTIFUL GAS FIREPLACE - OPENING TO THE KITCHEN W/ ALL APPLIANCES STAYING - MICROWAVE (VENTED OUTSIDE!) AND GAS STOVE APPROX 2 YEARS OLD AND LARGE PANTRY ! CORIAN COUNTERS AND NEWER LVF FLOOR W/ ADJACENT BREAKFAST NOOK AND 1/2 BATH ON GRADE LEVEL AND MAIN FLOOR LAUNDRY AS YOU ENTER FROM ATT GARAGE ! ALSO, DOORWALL FROM FAMILY ROOM TO VERY DEEP YARD AND NEWER PATIO- W/ PRIVACY FENCE ON SIDE YARD TOO ! LARGE FORMAL LIVING ROOM AND ADJACENT TO ALSO LARGE DINING ROOM - FIRST FLOOR OFFICE OR 5TH BEDROOM - WHATEVER WORKS FOR YOU - YES W/ A CLOSET ! BUT 4 ADDITIONAL BEDROOMS ON SECOND FLOOR W/ FULL BATH AND OF COURSE A PRIVATE UPDATED PRIMARY BATH -'KIDS' BATH W/ DOUBLE SINKS AND CERAMIC TILE! LARGE CLOSETS T/O BEDROOMS BUT MORE THAN GENEROUS WALK IN CLOSET IN PRIMARY ! GENEROUS LOWER LEVEL W/ GLASS BLOCKS - BRYANT FURNACE - BLANK SLATE FOR YOUR PERSOANL TOUCH! 2023 PAINTED NON BRICK PORTION OF EXTERIOR OF HOME ! BOTH THE CHIMNEY AND THE POSTS ON FRONT PORCH WERE REBUILT ALSO! 50 GALLON HOT WATER HEATER TANK - SPRINKLERS AT HOME - COME ON DOWN! C OF O READY !
Property Features
Property Type: Residential - Single Family
Basement: Unfinished
Cooling: Central Air
Fenced: Yes
Fuel Type: Natural Gas
Heating: Forced Air
Home Style: Colonial
Lot Size: 0.15 Acres
Year Built: 1985
Amenities
Awning/Overhang(s)
Lighting
Fenced
Appliances
Dishwasher
Disposal
Dryer
Free-Standing Gas Range
Free-Standing Refrigerator
Microwave
Washer
Feature Descriptions
Architecture: Colonial
Days on Site: 8
Exterior: Brick
Fireplace Location: Family Room
Foundation: Basement
Frontage Feet: 49
Garage/Parking: Electricity, Door Opener, Side Entrance, Attached
Interior: Smoke Alarm, Circuit Breakers, Entrance Foyer, Furnished - No
Lot Dimensions: 0.15 Acre(s)
Parking Notes: Electricity, Door Opener, Side Entrance, Attached
Road Frontage: Paved, Pub. Sidewalk
Site: Corner Lot, Sprinkler(s)
Summer Tax: $5377.0000
Water Heater: Natural Gas
Winter Tax: $985.0000
Local Schools
School District: Dearborn
Listed By / Shown By
Listed By
Agency Name: Prime + Property
Agency Phone: (734) 548-9418
Shown By
Agent Name: Diane Duncan
Agent Phone: (810) 227-1016 ext. 215
Agency Title: Griffith Realty

Estimate Your Payment
Estimated Payment
$ 1,510.09 per month $1,335.12 Principal & Interest $0.00 Property Tax (data not provided by mls) $174.97 Homeowner's InsuranceChange Payment Information

IDX provided courtesy of Realcomp II Ltd.
©2021 Realcomp II Ltd. Shareholders
Privacy Policy / DMCA Notice / ADA Accessibility


This site is hosted, designed and copyright
© 1994 - 2026 by
Delta Media Group, Inc. -- Patent Pending --
1765 Robindale Avenue | MLS# 20261050901
This single family home located at 1765 Robindale Avenue, Dearborn, MI 48128 is currently listed for sale with an asking price of $599,900. This property was built in 1985 and has 5 bedrooms and 2 full and 1 partial baths with 2387 sq. ft. Robindale Avenue is located in the High View Park subdivision within the Dearborn school district. Search High View Park real estate on dduncan.griffithrealty.com today.