DianeDuncan

BEDS3
BATHS1 full 1 partial
SQUARE FEET1,273
MLS#20261035859
STATUSActive
PROPERTY TYPEResidential - Single Family
SUBDIVISIONTHOMAS F OCONNERS PARKVIEW ACRES
SCHOOLLivonia
Property Description
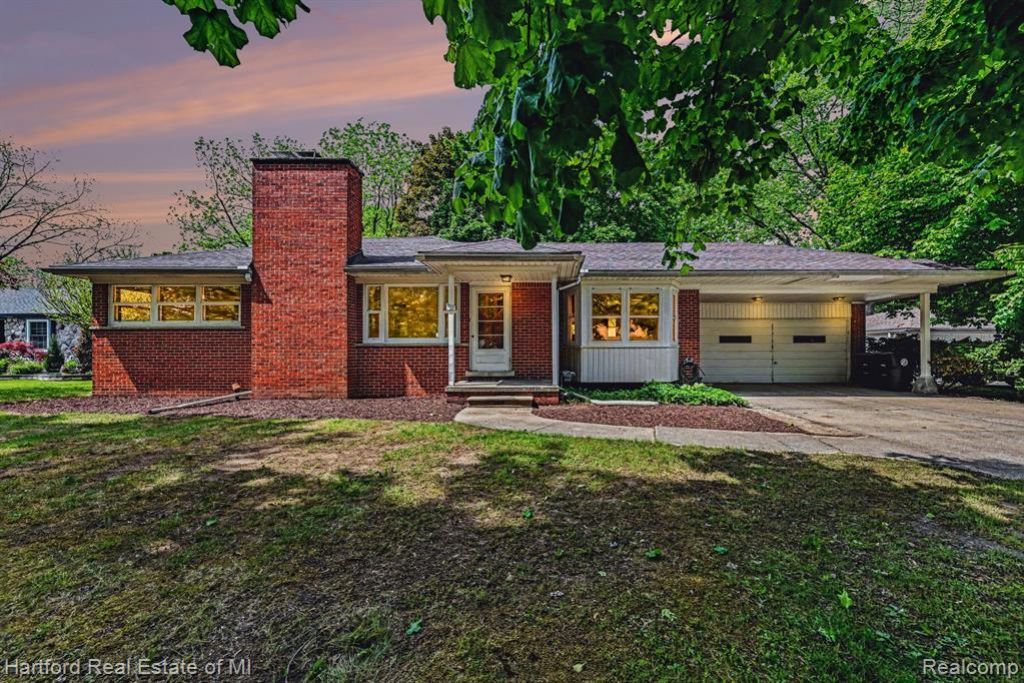
Charming 3-bedroom ranch. Owners took meticulous care for 71 years. A standout of loving care. The backyard is fenced but the property line goes past the tributary. The hardwood floors give character, and the finished basement was built with concrete block giving a strong foundation. The piano and stove in the basement are to remain with the property. You'll love the comfort this home will offer. The home is ready to move in with schools and shopping close by. Now is the time for your opportunity.
Property Features
Property Type: Residential - Single Family
Basement: Finished
Cooling: Central Air
Fuel Type: Natural Gas
Garage: 2 car attached
Heating: Forced Air
Home Style: Ranch
Lot Size: 0.37 Acres
Year Built: 1955
Appliances
Vented Exhaust Fan
Dryer
Free-Standing Refrigerator
Washer
Feature Descriptions
Architecture: Ranch
Days on Site: 2
Exterior: Brick
Fireplace Location: Living Room
Foundation: Crawl, Basement
Frontage Feet: 90
Garage/Parking: Attached
Lot Dimensions: 0.37 Acre(s)
Lower Level Finished Sqft: 1273
Parking Notes: Attached
Road Frontage: Paved
Summer Tax: $1913.7800
Winter Tax: $1615.2700
Room Sizes
Laundry Area/Room: Level - Basement
Other: Level - Basement
Flex Room: Level - Basement
Flex Room: Level - Basement
Flex Room: Level - Basement
Family Room: Level - First/Entry
Living Room: Level - First/Entry
Dining Room: Level - First/Entry
Kitchen: Level - First/Entry
Bath - Lav: Level - First/Entry
Bath - Full: Level - First/Entry
Bedroom: Level - First/Entry
Bedroom - Primary: Level - First/Entry
Bedroom: Level - First/Entry
Flex Room: Level - Basement
Local Schools
School District: Livonia
Listed By / Shown By
Listed By
Agency Name: Hartford Real Estate of Michigan
Agency Phone: (248) 478-6000
Shown By
Agent Name: Diane Duncan
Agent Phone: (810) 227-1016 ext. 215
Agency Title: Griffith Realty

Estimate Your Payment
Estimated Payment
$ 805.26 per month $711.96 Principal & Interest $0.00 Property Tax (data not provided by mls) $93.30 Homeowner's InsuranceChange Payment Information

IDX provided courtesy of Realcomp II Ltd.
©2021 Realcomp II Ltd. Shareholders
Privacy Policy / DMCA Notice / ADA Accessibility


This site is hosted, designed and copyright
© 1994 - 2026 by
Delta Media Group, Inc. -- Patent Pending --
17283 Lathers Street | MLS# 20261035859
This single family home located at 17283 Lathers Street, Livonia, MI 48152 is currently listed for sale with an asking price of $319,900. This property was built in 1955 and has 3 bedrooms and 1 full and 1 partial baths with 1273 sq. ft. Lathers Street is located in the THOMAS F OCONNERS PARKVIEW ACRES subdivision within the Livonia school district. Search THOMAS F OCONNERS PARKVIEW ACRES real estate on dduncan.griffithrealty.com today.