DianeDuncan

BEDS5
BATHS3 full
SQUARE FEET3,400
MLS#20261054786
STATUSActive
PROPERTY TYPEResidential - Single Family
SUBDIVISIONMartin
SCHOOLFraser
Property Description
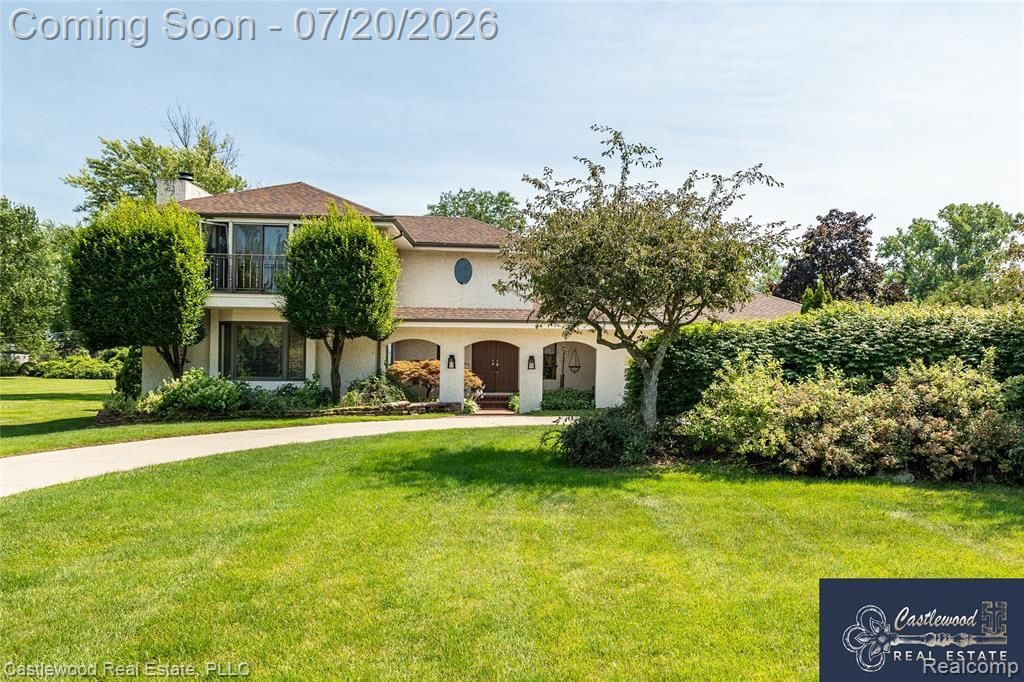
Stately custom-built Spanish-style estate nestled on nearly an acre, offering 5 spacious bedrooms and timeless architectural elegance. A grand entry welcomes you with exceptional craftsmanship and attention to detail throughout. The beautifully updated oak kitchen features granite countertops, a walk-in pantry, center island, built-in oven, breakfast bar seating, and a sun-filled breakfast nook. The expansive family room is designed for entertaining and showcases a stunning oak-accented gas fireplace. The formal dining room is enhanced by exquisite leaded glass details, creating an elegant setting for gatherings. The spacious primary suite offers a private balcony, providing a peaceful retreat. A separate in-law suite with its own living quarters is thoughtfully situated on the opposite side of the home, offering flexibility for multigenerational living or guests. The main-floor laundry and mudroom are conveniently located off the attached garage. Car enthusiasts, hobbyists, and contractors will appreciate the oversized attached garage, plus an additional detached 4-car garage featuring air conditioning, with air compressors included along with 220 volt. This exceptional property combines classic character, generous living spaces, and outstanding amenities in a truly impressive setting. Many many updates include: Roof, AC, Furnace, HWW, carpet down stairs, garage opener, dishwasher. 5th bedroom/craftrm/office in finished basement. BATVAI.
Property Features
Property Type: Residential - Single Family
Basement: Finished
Cooling: Ceiling Fan(s), Central Air
Fuel Type: Natural Gas
Heating: Hot Water, Radiant
Home Style: Colonial, Monterey
Lot Size: 0.85 Acres
Year Built: 1982
Feature Descriptions
Architecture: Colonial, Monterey
Days on Site: 3
Exterior: Brick, Stucco
Fireplace Location: Living Room
Foundation: Basement
Frontage Feet: 112
Garage/Parking: Side Entrance, Direct Access, Attached
Interior: Central Vacuum, Circuit Breakers, Security Alarm (owned), Wet Bar
Lot Dimensions: 0.85 Acre(s)
Lower Level Finished Sqft: 2125
Parking Notes: Side Entrance, Direct Access, Attached
Road Frontage: Paved
Security: yes
Site: Dead End Street, Sprinkler(s)
Summer Tax: $4573.0000
Water Heater: Natural Gas
Winter Tax: $3318.0000
Local Schools
School District: Fraser
Listed By / Shown By
Listed By
Agency Name: Castlewood Real Estate, PLLC
Agency Phone: (248) 736-3703
Shown By
Agent Name: Diane Duncan
Agent Phone: (810) 227-1016 ext. 215
Agency Title: Griffith Realty

Estimate Your Payment
Estimated Payment
$ 1,371.89 per month $1,212.93 Principal & Interest $0.00 Property Tax (data not provided by mls) $158.96 Homeowner's InsuranceChange Payment Information

IDX provided courtesy of Realcomp II Ltd.
©2021 Realcomp II Ltd. Shareholders
Privacy Policy / DMCA Notice / ADA Accessibility


This site is hosted, designed and copyright
© 1994 - 2026 by
Delta Media Group, Inc. -- Patent Pending --
17150 S Nunneley Road | MLS# 20261054786
This single family home located at 17150 S Nunneley Road, Clinton Township, MI 48035 is currently listed for sale with an asking price of $545,000. This property was built in 1982 and has 5 bedrooms and 3 full baths with 3400 sq. ft. S Nunneley Road is located in the Martin subdivision within the Fraser school district. Search Martin real estate on dduncan.griffithrealty.com today.