DianeDuncan

BEDS3
BATHS2 full
SQUARE FEET1,394
MLS#20261048778
STATUSAccepting Backup Offers
PROPERTY TYPEResidential - Single Family
SUBDIVISIONMoulin Rouge East Sub
SCHOOLFraser
Property Description
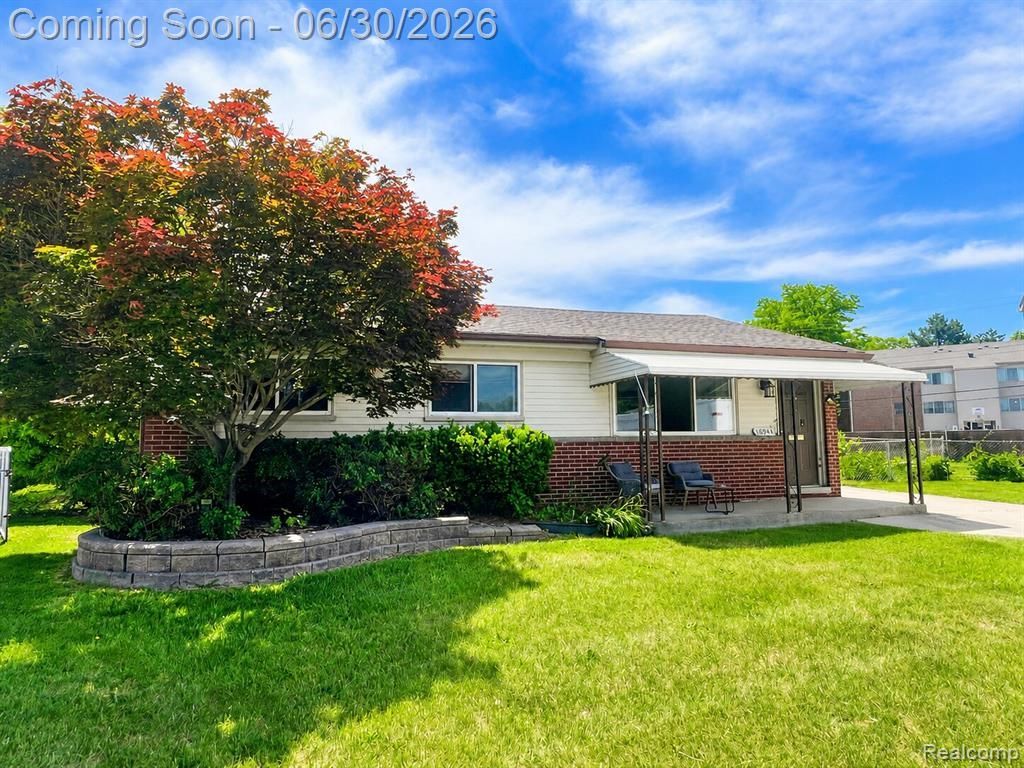
**Highest and best due 7/3 at 12 pm**Offering a great combination of space, value, and location, this brick ranch is nestled on a corner lot at the end of a quiet cul-de-sac and features nearly 1,400 square feet of living space with 3 bedrooms and 2 full bathrooms. Inside, you'll find hardwood floors and an extra-large family room. The kitchen features a new sink, faucet, and microwave (2026), while major mechanical updates offer peace of mind, including a new roof on the house and garage (2024), hot water heater (2025), and furnace (2014). Step outside to enjoy the stamped concrete patio overlooking the partially fenced backyard, offering added privacy with no neighbors directly behind you. The oversized 2.5-car garage also includes a dedicated storage area in the rear. Conveniently located within walking distance of Fraser High School, Richards Middle School, Thomas Edison Elementary School, Steffens Park, and Fort Fraser, this home offers an ideal combination of affordability and convenience. Whether you're a first-time buyer, downsizing, or looking for a great investment opportunity, this Fraser ranch is one you won't want to miss!
Property Features
Property Type: Residential - Single Family
Basement: Partially Finished
Cooling: Central Air
Fenced: Yes
Fuel Type: Natural Gas
Heating: Forced Air
Home Style: Ranch
Lot Size: 0.25 Acres
Year Built: 1959
Amenities
Fenced
Appliances
Dishwasher
Dryer
Free-Standing Gas Range
Free-Standing Refrigerator
Microwave
Washer
Feature Descriptions
Architecture: Ranch
Days on Site: 25
Exterior: Brick
Foundation: Basement
Frontage Feet: 19
Garage/Parking: Side Entrance, Detached, Oversized
Lot Dimensions: 0.25 Acre(s)
Lower Level Finished Sqft: 200
Parking Notes: Side Entrance, Detached, Oversized
Road Frontage: Paved
Summer Tax: $4328.0000
Water Heater: Natural Gas
Winter Tax: $152.0000
Local Schools
School District: Fraser
Listed By / Shown By
Listed By
Agency Name: KW Professionals
Agency Phone: (734) 459-4700
Shown By
Agent Name: Diane Duncan
Agent Phone: (810) 227-1016 ext. 215
Agency Title: Griffith Realty

Estimate Your Payment
Estimated Payment
$ 616.72 per month $545.26 Principal & Interest $0.00 Property Tax (data not provided by mls) $71.46 Homeowner's InsuranceChange Payment Information

IDX provided courtesy of Realcomp II Ltd.
©2021 Realcomp II Ltd. Shareholders
Privacy Policy / DMCA Notice / ADA Accessibility


This site is hosted, designed and copyright
© 1994 - 2026 by
Delta Media Group, Inc. -- Patent Pending --
16944 Hans Court | MLS# 20261048778
This single family home located at 16944 Hans Court, Fraser, MI 48026 is currently listed for sale with an asking price of $245,000. This property was built in 1959 and has 3 bedrooms and 2 full baths with 1394 sq. ft. Hans Court is located in the Moulin Rouge East Sub subdivision within the Fraser school district. Search Moulin Rouge East Sub real estate on dduncan.griffithrealty.com today.