DianeDuncan

BEDS4
BATHS2 full 1 partial
SQUARE FEET2,612
MLS#20261037922
STATUSActive
PROPERTY TYPERental - Single Family
SUBDIVISIONFOX CREEK VILLAGE
SCHOOLRochester
Property Description
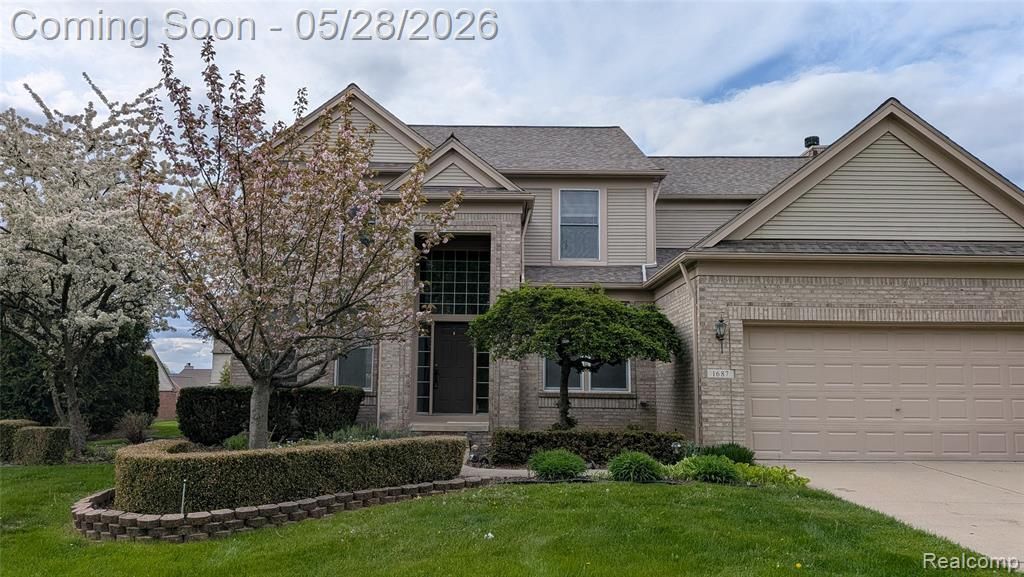
BEAUTIFUL & NATURE LIGHT FILLED 2 STORY COLONIAL IN CUL-DE-SAC IN DESIRABLE FOX CREEK SUB. 2 STORY FOYER. FORMAL DINING RM W/TRAY CEILING. OPEN CONCEPT FAMILY RM, BREAKFAST NOOK & KITCHEN. KITCHEN W/STAINLESS STEEL FRENCH DOOR FRIDGE/OVEN RANG (2023)/GRANITE COUNTERS & BACKSPLASH. FURNANCE AND AC (2024). FRESHLY PAINTED IN MOST ROOMS. HARDWOOD FLOOR IN FOYER, HALLWAY, AND KITCHEN. SPACIOUS MASTER BEDROOM OPEN TO MASTER BATH W/CORNER GARDEN TUB/HERS & HIS SINK. LARGE WALK-IN CLOSET WITH REDWOOD ORGANIZER. CONVENIENT 2ND FL LAUNDRY. 2.5 CARS GARAGE W/EPOXY FLOOR. SUB HAS STREET LIGHT & SIDEWALK. SUB AMENITY OFFERS OUTDOOR SWIMMING POOL, SAND BEACH VOLLEYBALL, TENNIS & BASKETBALL COURTS. BIKE TO STONEY CREEK PARK & CLINTON RIVER TRAILS. AWARD-WINNING ROCHESTER SCHOOL. MINUTES TO PRESTIGIOUS DOWNTOWN ROCHESTER & FRAMERS MARKET IN SUMMER. A MUST-SEE. WON'T LAST LONG. LONG-TERM LEASE PREFER. NO SMOKING INSIDE, NO PETS. APPLY WITH RENTSPREE. 1.5 MONTH SECURITY DEPOSIT. EMPLOYMENT VERIFICATION AND CREDIT REPORT. USE OUR APPLICATION $100 FEE. NON-REFUND PREP FEE $450.
Property Features
Property Type: Rental - Single Family
Basement: Finished
Cooling: Ceiling Fan(s), Central Air
Fuel Type: Natural Gas
Heating: Forced Air
Home Style: Colonial
Lot Size: 0.27 Acres
Year Built: 1998
Amenities
Tennis Court
Club House
Lighting
Pool – Community
Appliances
Induction Cooktop
Vented Exhaust Fan
Convection Oven
Dishwasher
Disposal
Dryer
Free-Standing Refrigerator
Microwave
Range Hood
Self Cleaning Oven
Stainless Steel Appliance(s)
Washer
Feature Descriptions
Architecture: Colonial
Days on Site: 2
Exterior: Brick, Vinyl
Fireplace Location: Family Room
Foundation: Basement
Frontage Feet: 85
Garage/Parking: Direct Access, Electricity, Door Opener, Attached, Driveway, Electric Vehicle Charging Station(s)
Interior: Cable Available, High Spd Internet Avail, Humidifier
Lot Dimensions: 0.27 Acre(s)
Lower Level Finished Sqft: 1100
Parking Notes: Direct Access, Electricity, Door Opener, Attached, Dri
Road Frontage: Paved, Pub. Sidewalk
Summer Tax: $0.0000
Swimming Pool: Yes
Water Heater: Natural Gas
Local Schools
School District: Rochester
Listed By / Shown By
Listed By
Agency Name: Community Choice Realty Inc
Agency Phone: (248) 729-0011
Shown By
Agent Name: Diane Duncan
Agent Phone: (810) 227-1016 ext. 215
Agency Title: Griffith Realty


IDX provided courtesy of Realcomp II Ltd.
©2021 Realcomp II Ltd. Shareholders
Privacy Policy / DMCA Notice / ADA Accessibility


This site is hosted, designed and copyright
© 1994 - 2026 by
Delta Media Group, Inc. -- Patent Pending --
1687 Snowy Owl Court | MLS# 20261037922
This property located at 1687 Snowy Owl Court, Rochester, MI 48307 is currently listed for rent with an asking price of $3,400 / Monthly. Snowy Owl Court is located within the Rochester school district. Search Rochester real estate on dduncan.griffithrealty.com today.