DianeDuncan

BEDS2
BATHS2 full
SQUARE FEET1,492
MLS#20261037615
STATUSActive
PROPERTY TYPEResidential - Condominium
SUBDIVISIONWarwick Village Condo #721
SCHOOLChippewa Valley
Property Description
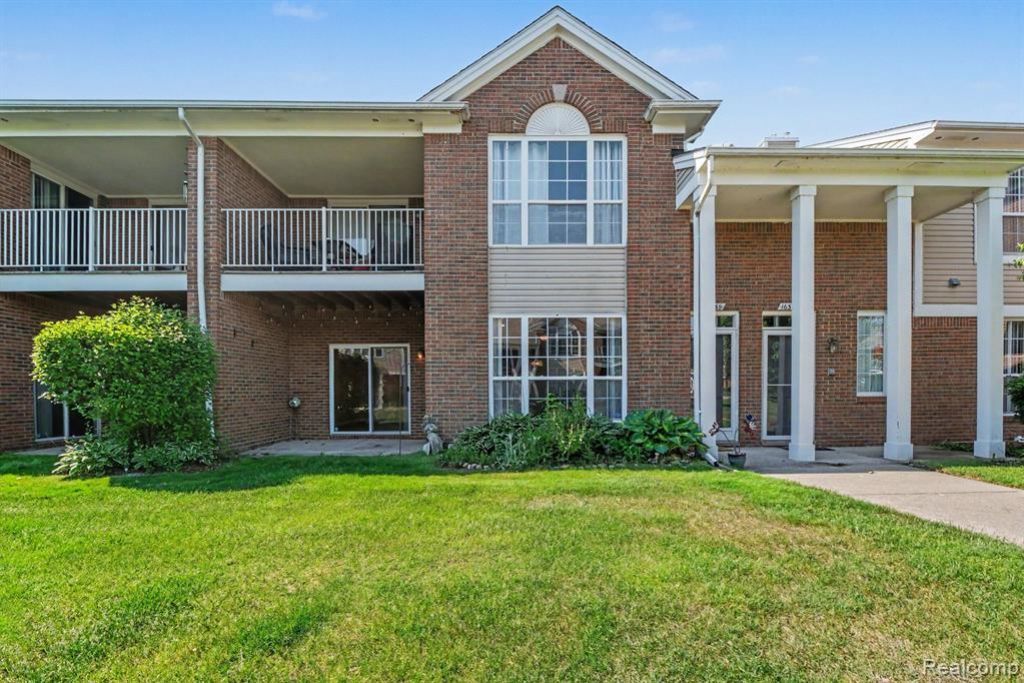
HIGHLY DESIRABLE CONDO IN WARWICK VILLAGE!! 1st Floor 2 Bedroom & 2 Full Bath Ranch Condo w/Split Floor Plan & Neutral Tones. Primary Bedroom w/Ensuite, Luxury Vinyl Flooring, Ceiling Fan, Door Wall to Private Patio Facing Open & Serene Courtyard Area, Large Walk-In Closet & Primary Bathroom w/Shower. 2nd Bedroom w/Large Walk-In Closet, Luxury Vinyl Flooring & Ceiling Fan. Spacious 2nd Full Bath w/Tub. Great Room w/Open Floor Plan, Large Windows, Electric Fireplace, Luxury Vinyl Flooring, 2nd Door Wall to Patio. Dining Area w/Luxury Vinyl Flooring Open to Kitchen. Amply Sized Kitchen w/Plenty of Cabinets & Counter Space, All Appliances & Pantry. Laundry Room off of Kitchen w/Hallway to Attached Garage. 1 Car Attached Garage w/Plenty of Parking, Pets OK, Low HOA Includes Water, Trash, Exterior & Lawn Maintenance, Clubhouse, Exercise Area & Pool. Excellent Location Close to Highways, Restaurants, Entertainment & Shopping. Chippewa Valley Schools.
Property Features
Property Type: Residential - Condominium
Cooling: Ceiling Fan(s), Central Air
Fuel Type: Natural Gas
Garage: 1 car attached
Heating: Forced Air
Home Style: Ranch
Year Built: 2002
Amenities
Club House
Grounds Maintenance
Lighting
Private Entry
Pool – Community
Pool - Inground
Appliances
Dishwasher
Disposal
Dryer
Free-Standing Electric Oven
Free-Standing Refrigerator
Microwave
Washer
Feature Descriptions
Architecture: Ranch
Exterior: Asphalt, Brick, Cedar
Fireplace Location: Great Room
Foundation: Slab
Garage/Parking: Electricity, Door Opener, Side Entrance, Attached
Homeowners Association Fee: $250 (Monthly)
Interior: Programmable Thermostat, Furnished - No
Parking Notes: Electricity, Door Opener, Side Entrance, Attached
Road Frontage: Paved
Summer Tax: $1977.0000
Swimming Pool: Yes
Water Heater: Natural Gas
Winter Tax: $585.0000
Room Sizes
Bedroom - Primary: Level - First/Entry
Bath - Primary: Level - First/Entry
Bedroom: Level - First/Entry
Bath - Full: Level - First/Entry
Great Room: Level - First/Entry
Dining Room: Level - First/Entry
Kitchen: Level - First/Entry
Laundry Area/Room: Level - First/Entry
Local Schools
School District: Chippewa Valley
Listed By / Shown By
Listed By
Agency Name: Arterra Realty Michigan LLC
Agency Phone: (248) 731-0048
Shown By
Agent Name: Diane Duncan
Agent Phone: (810) 227-1016 ext. 215
Agency Title: Griffith Realty

Estimate Your Payment
Estimated Payment
$ 566.13 per month $500.53 Principal & Interest $0.00 Property Tax (data not provided by mls) $65.60 Homeowner's InsuranceChange Payment Information

IDX provided courtesy of Realcomp II Ltd.
©2021 Realcomp II Ltd. Shareholders
Privacy Policy / DMCA Notice / ADA Accessibility


This site is hosted, designed and copyright
© 1994 - 2026 by
Delta Media Group, Inc. -- Patent Pending --
16339 Chatham Drive | MLS# 20261037615
This condo located at 16339 Chatham Drive , Macomb Township, MI 48044 is currently listed for sale with an asking price of $224,900. This property was built in 2002 and has 2 bedrooms and 2 full baths with 1492 sq. ft. Chatham Drive is located in the Warwick Village Condo #721 subdivision within the Chippewa Valley school district. Search Warwick Village Condo #721 real estate on dduncan.griffithrealty.com today.