DianeDuncan

BEDS2
BATHS1 full
SQUARE FEET751
MLS#20261038050
STATUSActive
PROPERTY TYPEResidential - Single Family
SUBDIVISIONMapledale Subdn
SCHOOLHazel Park
Property Description
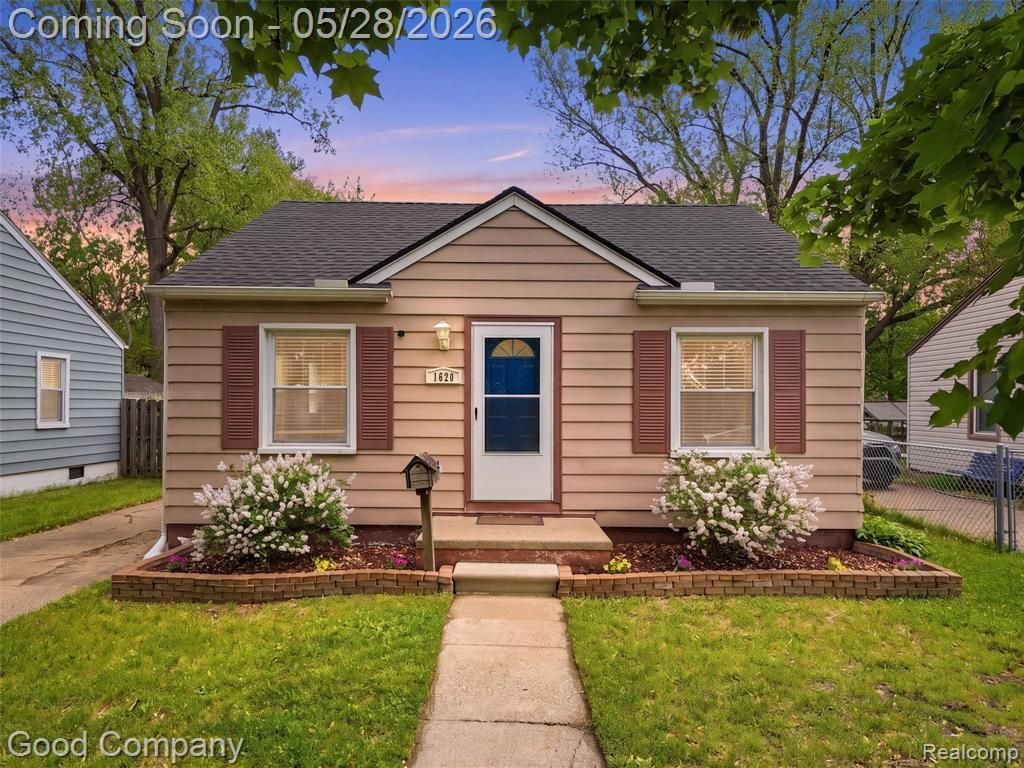
Charming and thoughtfully updated Ferndale bungalow with a more open-concept layout and a clean, modern feel throughout. Refinished oak hardwood floors flow through the living room, hallway, and bedrooms, while the remodeled kitchen features white Shaker cabinetry, quartz countertops, subway tile backsplash, undermount sink, and stainless/graphite appliances. The breakfast bar opens seamlessly to the living space, creating a functional setup for everyday living and entertaining. The bright living room offers recessed lighting, crown molding, and neutral finishes throughout. Additional updates include vinyl windows, wide plank blinds, brushed nickel hardware, panel doors, closet organizers, and refreshed paint. Spacious laundry/mudroom provides extra exceptional storage and potential for future expansion. Outside, enjoy a fully fenced backyard with patio space, firepit area, raised garden beds, mature landscaping, perennials, and a detached garage. Move-in ready with great indoor/outdoor living in one of Ferndale’s most desirable locations.
Property Features
Property Type: Residential - Single Family
Cooling: Ceiling Fan(s), Central Air
Fuel Type: Natural Gas
Heating: Forced Air
Home Style: Ranch
Lot Size: 0.11 Acres
Year Built: 1948
Appliances
Dishwasher
Dryer
Free-Standing Gas Range
Free-Standing Refrigerator
Microwave
Washer
Feature Descriptions
Architecture: Ranch
Days on Site: 2
Exterior: Aluminum
Foundation: Crawl
Frontage Feet: 45
Garage/Parking: Detached
Lot Dimensions: 0.11 Acre(s)
Parking Notes: Detached
Road Frontage: Paved
Summer Tax: $4489.0000
Water Heater: Natural Gas
Winter Tax: $173.0000
Room Sizes
Bath - Full: Level - First/Entry
Living Room: Level - First/Entry
Bedroom - Primary: Level - First/Entry
Bedroom: Level - First/Entry
Laundry Area/Room: Level - First/Entry
Local Schools
School District: Hazel Park
Listed By / Shown By
Listed By
Agency Name: Good Company
Agency Phone: (248) 733-5811
Shown By
Agent Name: Diane Duncan
Agent Phone: (810) 227-1016 ext. 215
Agency Title: Griffith Realty

Estimate Your Payment
Estimated Payment
$ 541.21 per month $478.50 Principal & Interest $0.00 Property Tax (data not provided by mls) $62.71 Homeowner's InsuranceChange Payment Information

IDX provided courtesy of Realcomp II Ltd.
©2021 Realcomp II Ltd. Shareholders
Privacy Policy / DMCA Notice / ADA Accessibility


This site is hosted, designed and copyright
© 1994 - 2026 by
Delta Media Group, Inc. -- Patent Pending --
1620 Browning Street | MLS# 20261038050
This single family home located at 1620 Browning Street, Ferndale, MI 48220 is currently listed for sale with an asking price of $215,000. This property was built in 1948 and has 2 bedrooms and 1 full baths with 751 sq. ft. Browning Street is located in the Mapledale Subdn subdivision within the Hazel Park school district. Search Mapledale Subdn real estate on dduncan.griffithrealty.com today.