DianeDuncan

BEDS3
BATHS2 full
SQUARE FEET1,740
MLS#20261035578
STATUSPending
PROPERTY TYPEResidential - Single Family
SUBDIVISIONPenn McCann Sub
SCHOOLSouthgate
Property Description
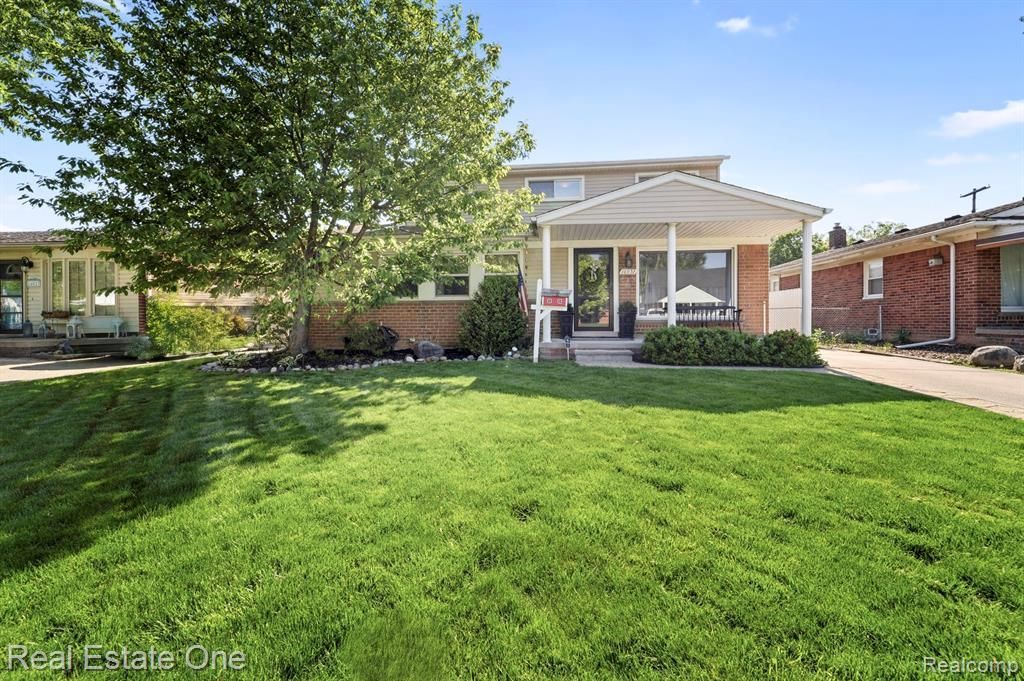
Experience refined living in the heart of Southgate. Constructed in 1955, this single-family residence offers a distinctive opportunity for discerning homeowners seeking a property with established character and modern potential. This residence encompasses three well-proportioned bedrooms, providing ample private accommodations. The two full bathrooms are thoughtfully integrated, ensuring convenience and functionality for residents and guests alike. This home is within walking distance of four local schools. not to mention several popular restaurants, shopping and a movie theater. Southgate has several beautiful parks and activities for all age levels. Easy access to all freeways to make your daily commute move along quickly. We invite you to schedule a private viewing to fully appreciate the potential of this exceptional Southgate property.
Property Features
Property Type: Residential - Single Family
Basement: Finished, Interior Entry
Fuel Type: Natural Gas
Heating: Forced Air
Home Style: Colonial
Lot Size: 0.13 Acres
Year Built: 1955
Amenities
Awning/Overhang(s)
Appliances
Dishwasher
Disposal
Free-Standing Gas Range
Microwave
Range Hood
Feature Descriptions
Architecture: Colonial
Days on Site: 7
Exterior: Brick, Vinyl
Foundation: Basement
Frontage Feet: 52
Garage/Parking: Electricity, Door Opener, Detached, Driveway, Garage Faces Front
Interior: Cable Available, Circuit Breakers, Utility Smart Meter
Lot Dimensions: 0.13 Acre(s)
Lower Level Finished Sqft: 1026
Parking Notes: Electricity, Door Opener, Detached, Driveway, Garage F
Road Frontage: Paved
Summer Tax: $3273.0000
Winter Tax: $819.9200
Local Schools
School District: Southgate
Listed By / Shown By
Listed By
Agency Name: Real Estate One-Southgate
Agency Phone: (734) 284-5400
Shown By
Agent Name: Diane Duncan
Agent Phone: (810) 227-1016 ext. 215
Agency Title: Griffith Realty

Estimate Your Payment
Estimated Payment
$ 692.24 per month $612.03 Principal & Interest $0.00 Property Tax (data not provided by mls) $80.21 Homeowner's InsuranceChange Payment Information

IDX provided courtesy of Realcomp II Ltd.
©2021 Realcomp II Ltd. Shareholders
Privacy Policy / DMCA Notice / ADA Accessibility


This site is hosted, designed and copyright
© 1994 - 2026 by
Delta Media Group, Inc. -- Patent Pending --
16037 Cameron Street | MLS# 20261035578
This single family home located at 16037 Cameron Street, Southgate, MI 48195 is currently listed for sale with an asking price of $275,000. This property was built in 1955 and has 3 bedrooms and 2 full baths with 1740 sq. ft. Cameron Street is located in the Penn McCann Sub subdivision within the Southgate school district. Search Penn McCann Sub real estate on dduncan.griffithrealty.com today.